












Address
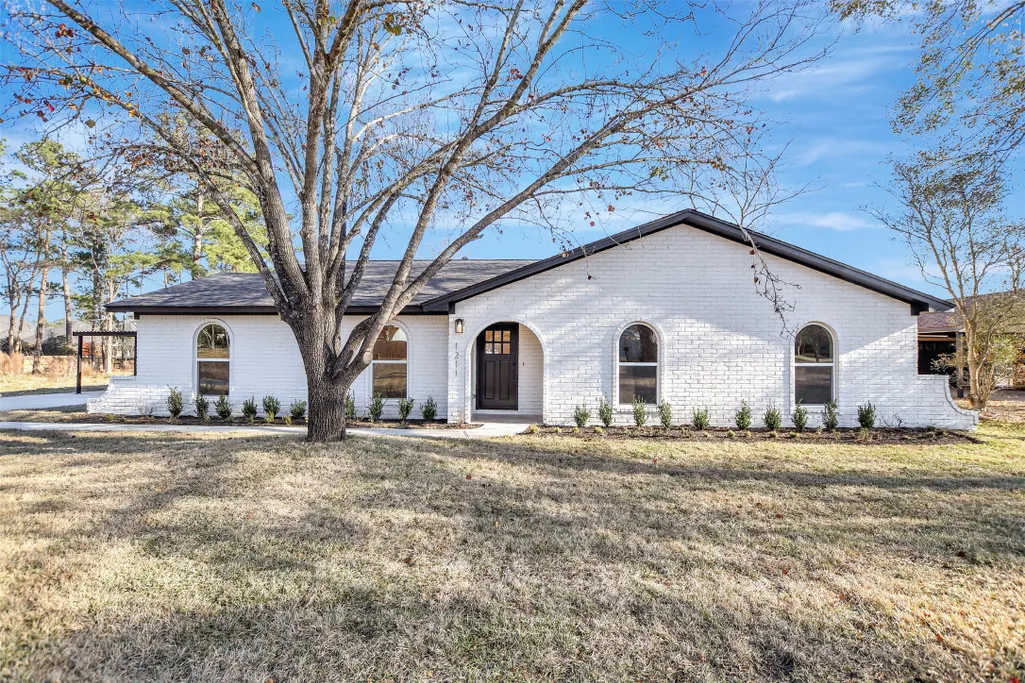
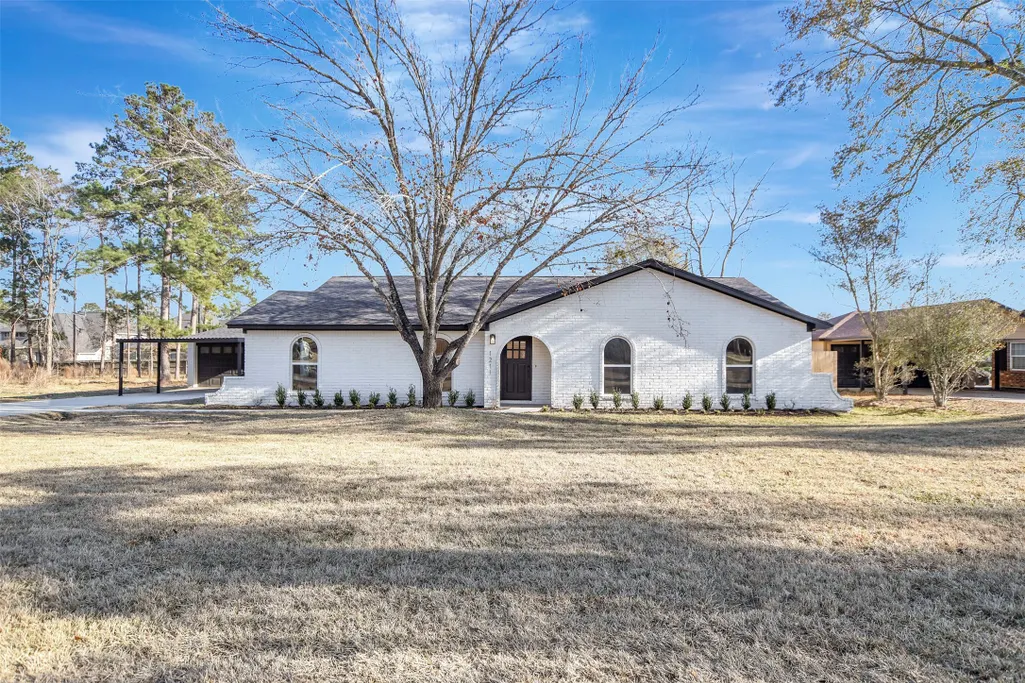
1211 Mere Drive, Pinehurst, TX
Price
$ 499,900
Property Attributes
- MLS#18441862
- TypeSingle Family
- Listing Status Active
- CountyMontgomery
- CityPinehurst
- Area15 Tomball
- NeighborhoodKipling Oaks 02
- Zip77362
- Style
- Year Built1978
- Taxes$ 4477
- Price$ 499,900
- Bedrooms4
- Full Bathrooms3
- Half Bathrooms0
- Sqr Footage1947
- Lot Size0.46 Acres
Data Source:
Houston Association of REALTORS® (HAR)
Property Description
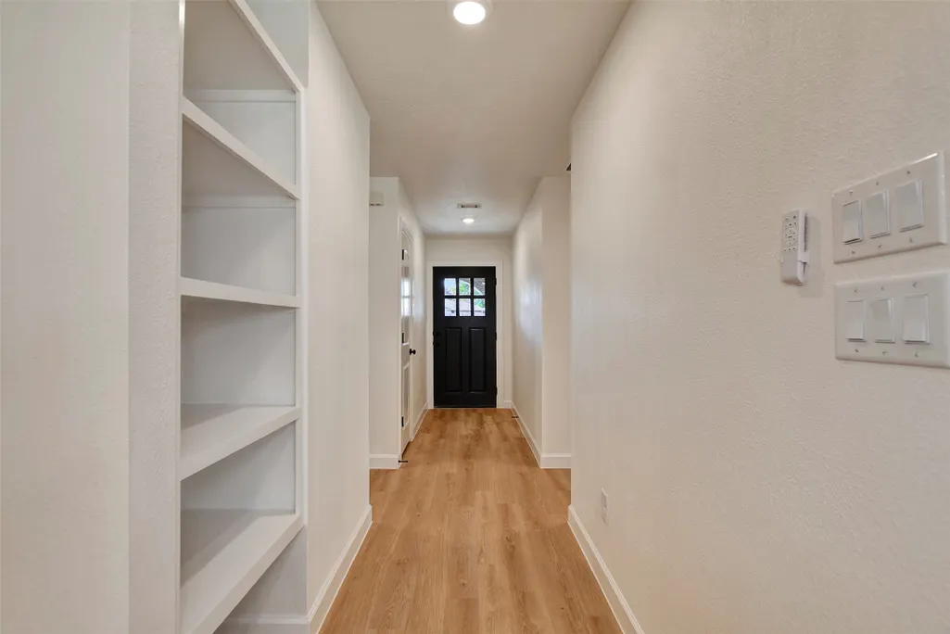
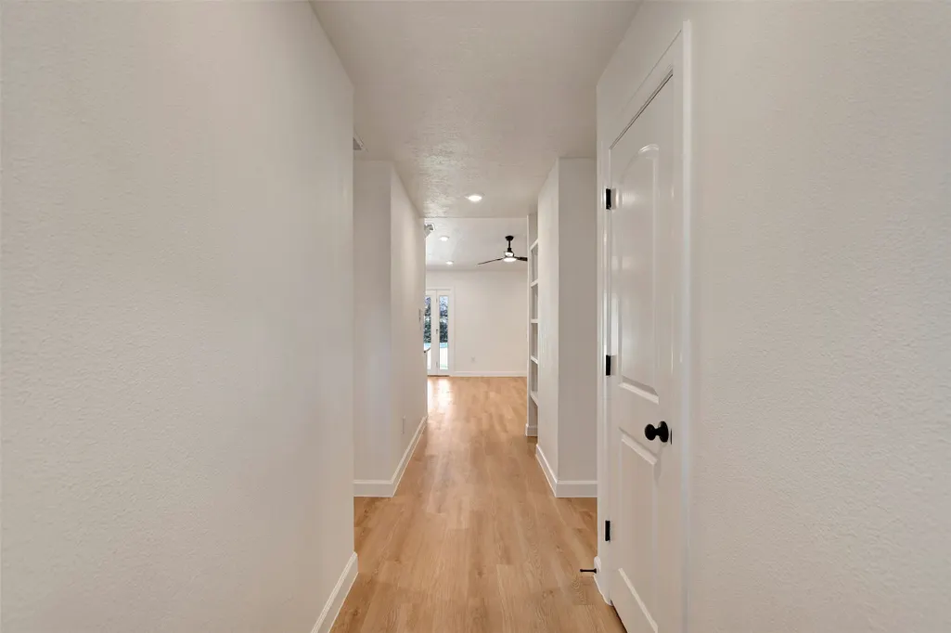
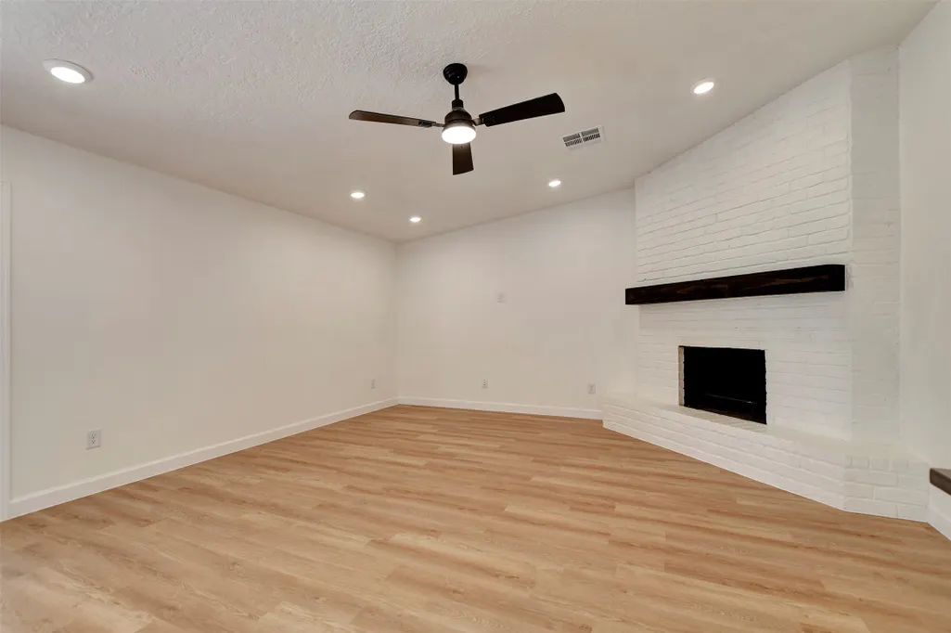
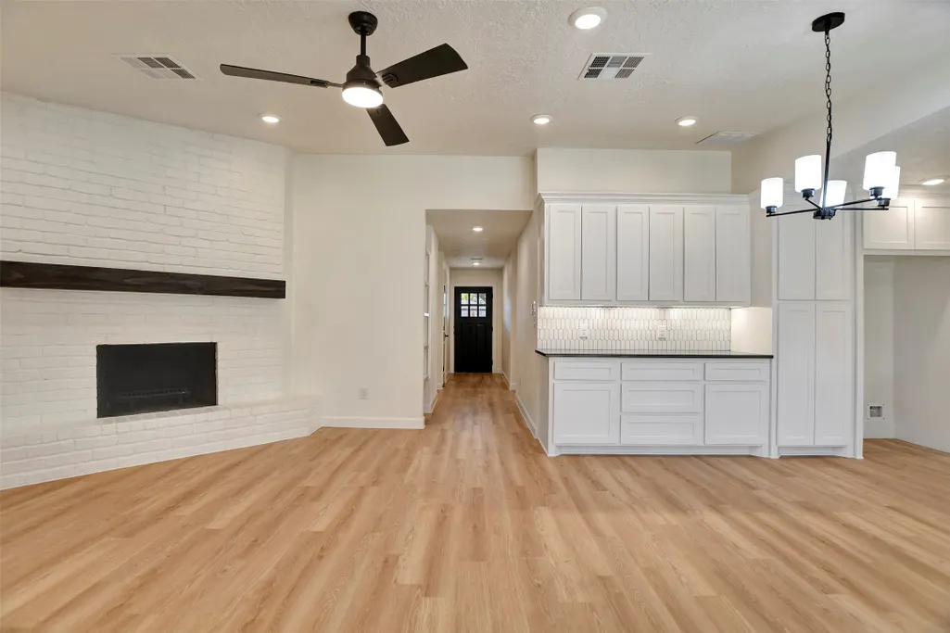
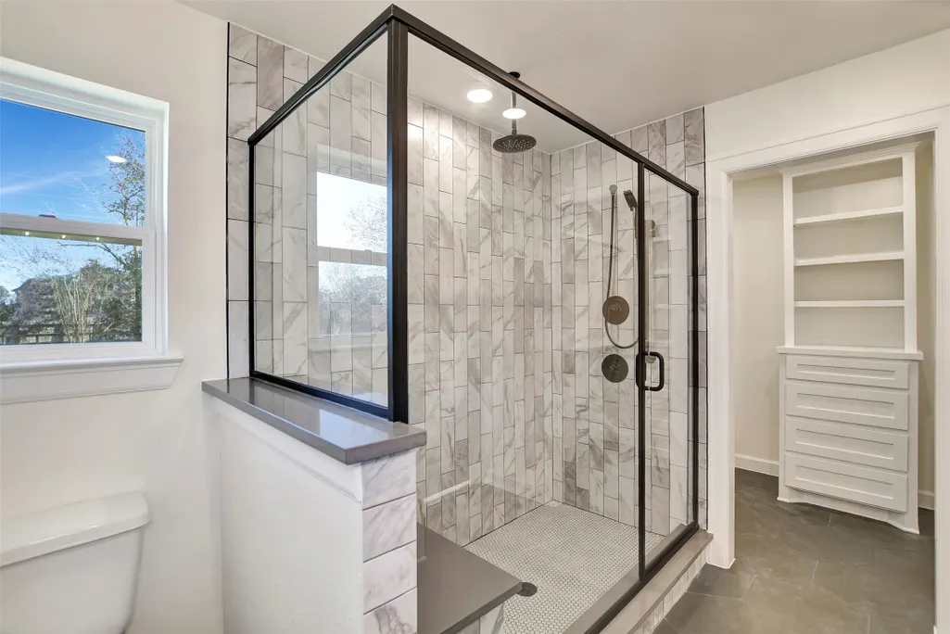
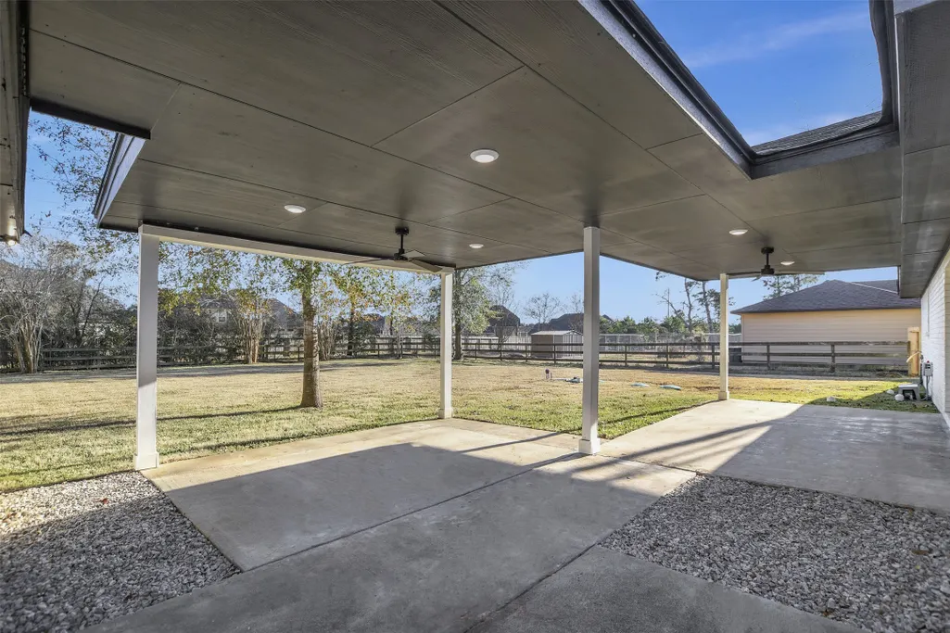
This Charming one-story remodeled home has 4 bedrooms, 3 baths and study for cozy style living with fabulous new updates and upgrades throughout, see attached for details. Featuring engineered wood flooring, new carpet, new tile, stunning gourmet kitchen with center island overlooking the casual dining area and family room. The beautiful open kitchen has under cabinet lighting, outstanding cabinetry, elegant quartz countertops and designer backsplash. The primary suite has a dual sink vanity, luxury shower with rain shower head, large walk-in closet, tile flooring and gorgeous decorative finishes. Enjoy the great outdoors entertaining on a spacious covered patio, in this large backyard surrounded by mature shade trees and wildlife in a quiet neighborhood within walking distance to a breathtaking fishing pond, park area and delightful playground. This property sits in a serene community with easy access to 249 Toll Road, 99 Grand Parkway, Magnolia, Tomball and much more. Move-in ready!
| Elementary School | Middle School | High School |
|---|---|---|
| DECKER PRAIRIE ELEMENTARY SCHOOL Elementary School | TOMBALL JUNIOR HIGH SCHOOL Middle School | TOMBALL HIGH SCHOOL High School |
| Price History | |
|---|---|
| 2/4/2026 | Listed $525,000 |
| 3/10/2026 | 3$510,000 |
| 4/2/2026 | 2$499,900 |
General Features
| Country | US |
|---|---|
| Sewer | Aerobic Septic |
| Heating | Central,Electric |
| Cooling | Central Air,Electric |
| Roof | Composition |
| Appliances | Dishwasher,Electric Cooktop,Electric Oven,Electric Range |
| HOA Fee | 200 |
| Garage Spaces | 2 |
| Association Fee Includes | Recreation Facilities |
| Patio/Porch Features | Covered,Deck,Patio,Porch |
| Architectural Style | Traditional |
| Security Features | Smoke Detector(s) |
| Construction Materials | Brick,Cement Siding |
| Year Built | 1978 |
| Stories Count | 1 |
| Levels | One |
| Property Subtype | Detached |
| Tax Year | 2025 |
| Ownership | Full Ownership |
| Assoc Fee Paid Per | Annually |
| County | Montgomery |
| New Construction | false |
| Property Type | Residential |
| Association Amenities | Playground,Park |
| HOA | true |
| Attached Garage | false |
| Subdivision Name | Kipling Oaks 02 |
| Garage Y/N | true |
| Total Rooms | 9 |
| Full Baths | 3 |
| Status | Active |
| Directions | Head North on FM 249/Tomball Parkway, turn left on Wood Trace Blvd, go right on Wright Road, then turn left of Coe Rd and turn left on Mere Dr, home is on the left. |
| ModificationTimestamp | 2026-09-18T11:40:17.707-00:00 |
| High School | TOMBALL HIGH SCHOOL |
| City | Pinehurst |
| Association Name | Kipling Oaks HOA |
| High School District | 53 - Tomball |
| MLS Area | 15 |
| Lot Size Units | Square Feet |
| Carport Spaces | 2 |
| Carport Y/N | true |
| Elementary School | DECKER PRAIRIE ELEMENTARY SCHOOL |
| Tax Annual Amount | 4477 |
| Middle/Junior High School | TOMBALL JUNIOR HIGH SCHOOL |
| MLS Area Minor | Tomball |
| Lease Considered Y/N | false |
| Standard Status | Active |
| Occupancy Type | Vacant |
| Middle/Junior School District | 53 - Tomball |
| Elementary School District | 53 - Tomball |
| Year Built Source | Public Records |
| PostalCity | Pinehurst |
| Legal Description | KIPLING OAKS 02, LOT 89, ACRES 0.460 |
Interior Features
| Interior Amenities | All Bedrooms Down,Double Vanity,Full Bath on Main Level,Granite Counters,Kitchen/Family Room Combo,Self-closing Cabinet Doors,Self-closing Drawers,Tub Shower,Walk-In Closet(s),Ceiling Fan(s),Kitchen/Dining Combo |
|---|---|
| Flooring | Carpet,Engineered Hardwood,Tile |
| Total Fireplaces | 1 |
| Fireplace Features | Wood Burning |
| Air Conditioning Y/N | true |
| Heating Y/N | true |
| Fireplace Y/N | true |
| Laundry Features | Washer Hookup,Electric Dryer Hookup |
| Total Bedrooms | 4 |
| Room Type | Entry/Foyer,Kitchen,Living Room,Office,Utility Room |
| LivingAreaSource | Appraiser |
| Total Baths | 3 |
Exterior Features
| Exterior Amenities | Covered Patio,Fully Fenced,Fence,Sprinkler/Irrigation,Porch,Patio |
|---|---|
| Fencing | Back Yard |
| Parking Features | Attached Carport,Detached Carport,Driveway,Detached,Garage |
| Lot Features | Cleared,Subdivision,Pond on Lot |
| Water Source | Public |
| Lot Size Area | 20038 |
| Foundation Details | Slab |
| Building Area Total | 1947 |
| Lot Size Acres | 0.46 |
| Road Surface Type | Concrete |
| Lot Size Source | Appraiser |
| Private Pool | false |
Amenities
- Foreclosure
- Views
- Short Sale
- New Construction
- Adult 55+
- Lease To Own
- No HOA Fees
- Furnished
- Primary On Main
- Air Conditioning
- Seller Finance
- Green
- Fixer Upper
- Horse
- Golf
- Fireplace
- Deck
- Garage
- Basement
- Pool
Property vs Single Family Average in 77362
Price
Taxes
Year Built
 © 2026 North Texas Real Estate Information Systems, Inc. All rights reserved. Disclaimer: All information deemed reliable but not guaranteed and should be independently verified. All properties are subject to prior sale, change or withdrawal. Neither listing broker(s) nor NextHome Premier Homes Realty shall be responsible for any typographical errors, misinformation, misprints and shall be held totally harmless. The database information herein is provided from and copyrighted by the North Texas
 The information being provided by Houston Association of REALTORS, Inc. is for the consumer's personal, non-commercial use and may not be used for any purpose other than to identify prospective properties consumers may be interested in purchasing. Any information relating to real estate for sale referenced on this web site comes from the Internet Data Exchange (IDX) program of the Houston Association of REALTORS, Inc. This web site may reference real estate listing(s) held by a brokerage firm other
