







Address
16407 Valinda Court, Houston, TX
Price
$ 336,000
Property Attributes
- MLS#21038719
- TypeSingle Family
- Listing Status Active
- CountyFort Bend
- CityHouston
- Area37 Mission Bend Area
- NeighborhoodMission Bend South Sec 4
- Zip77083
- Style
- Year Built1980
- Taxes$ 4601
- Price$ 336,000
- Bedrooms3
- Full Bathrooms2
- Half Bathrooms0
- Sqr Footage1748
- Lot Size0.1973 Acres
Data Source:
Houston Association of REALTORS® (HAR)
Property Description
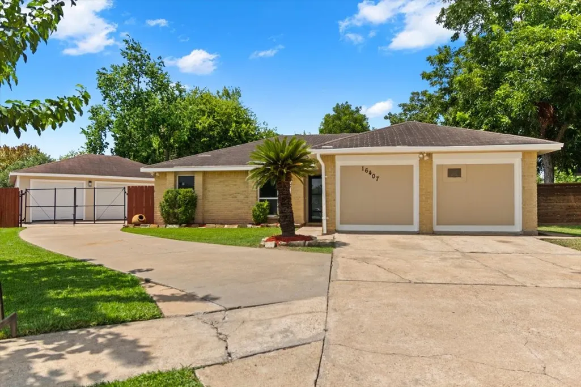
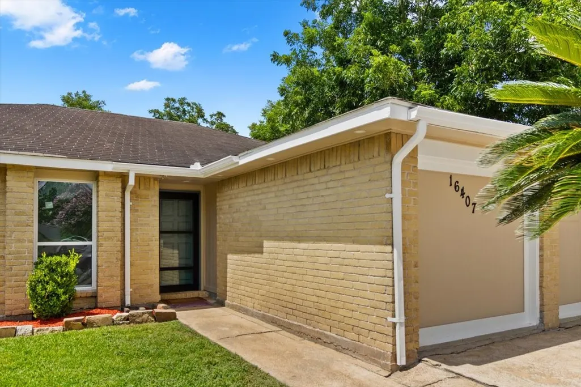
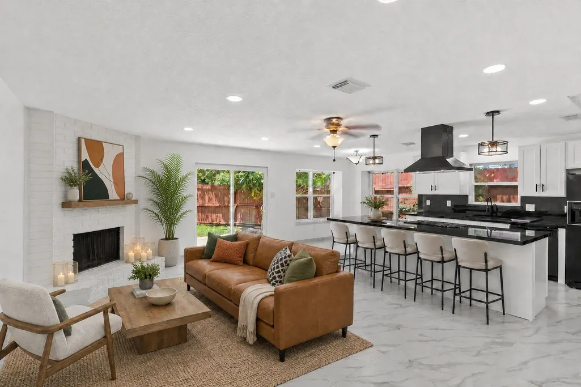
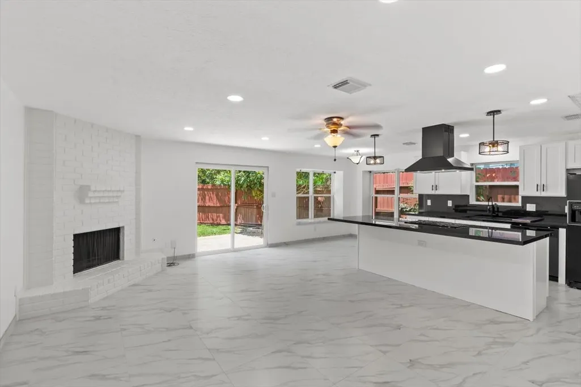
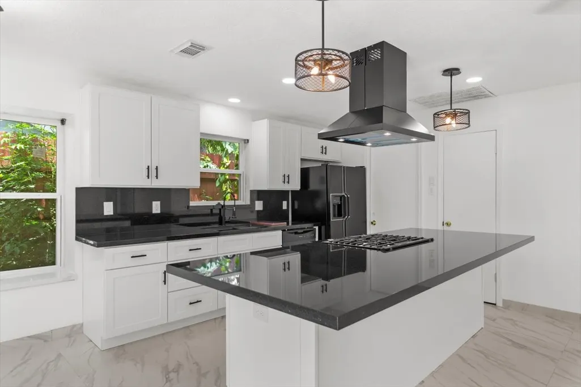
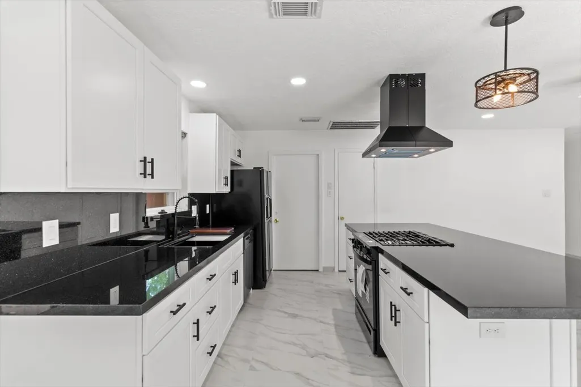
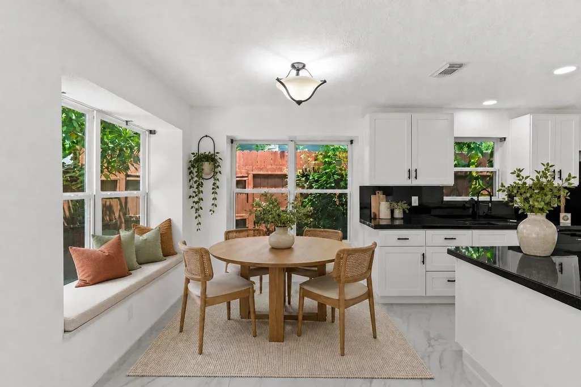
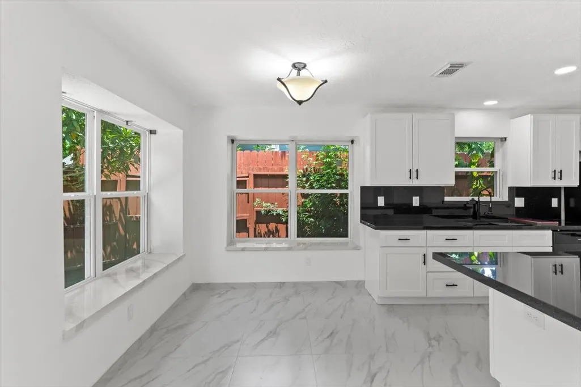
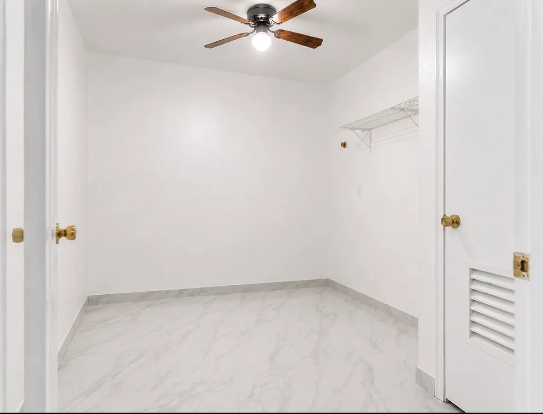
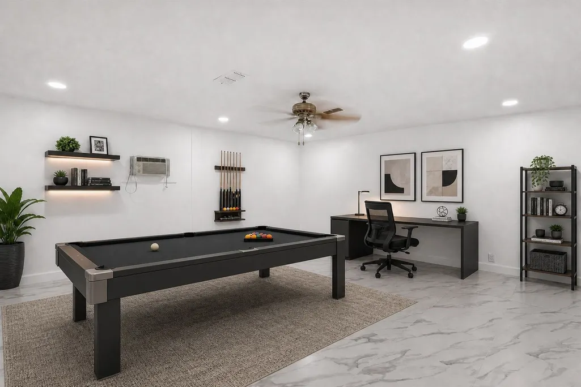
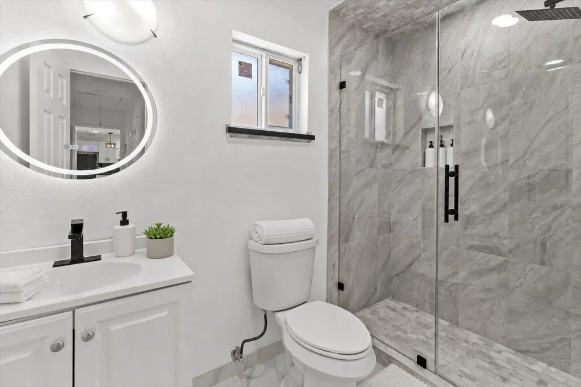
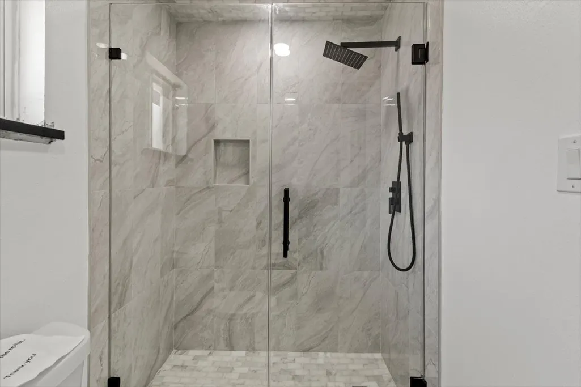
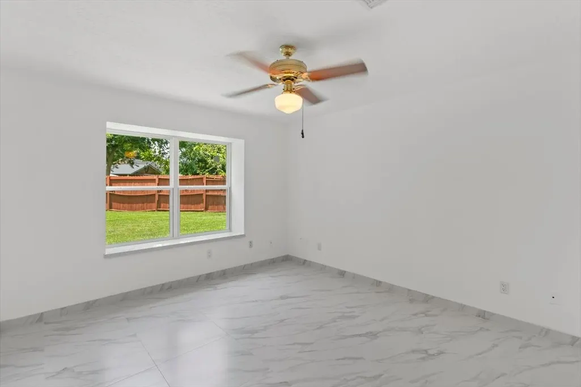
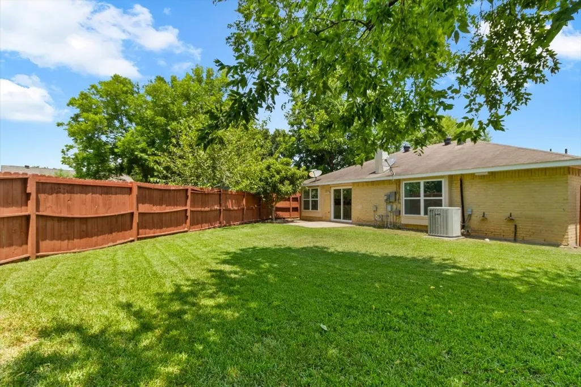
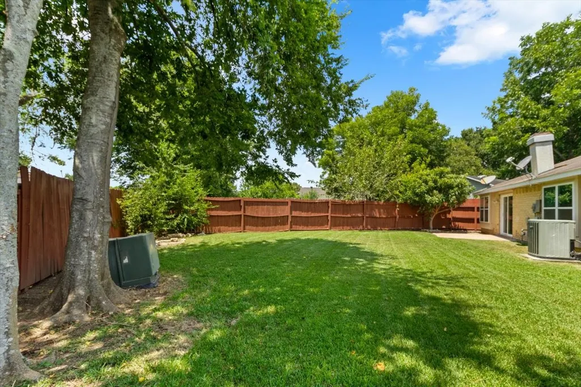
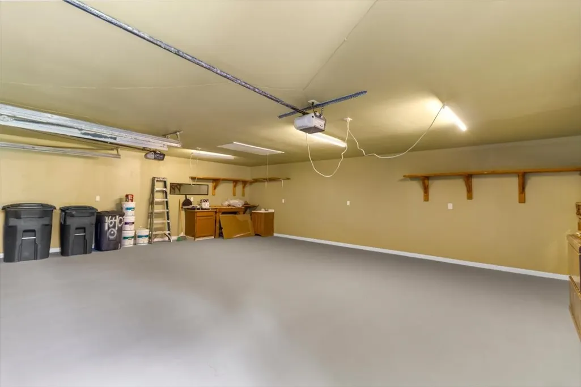
Beautifully remodeled home offering modern finishes, flexible living space and an impressive oversized 3-car garage! The updated kitchen is a showstopper with crisp white cabinetry, black granite countertops, oversized island, black appliances, statement lighting and a dramatic vent hood over the island cooktop. The open layout flows easily into the living and dining areas, perfect for everyday living and entertaining. Remodeled bathrooms feature floor-to-ceiling tile, frameless glass showers, rainfall-style fixtures, updated vanities and striking black hardware. Spacious bedrooms offer great natural light, while the large game room provides flexibility as a media room, playroom or fitness space. The office/bonus room sets off the kitchen and across from laundry room provides extra privacy. Outside, enjoy a large fenced backyard with mature shade trees and plenty of room for entertaining and gardening as well as an extra large driveway space to park extra vehicles!
| Elementary School | Middle School | High School |
|---|---|---|
| MISSION BEND ELEMENTARY SCHOOL Elementary School | HODGES BEND MIDDLE SCHOOL Middle School | BUSH HIGH SCHOOL High School |
| Price History | |
|---|---|
| 8/9/2026 | Listed $336,000 |
General Features
| Country | US |
|---|---|
| Sewer | Public Sewer |
| Heating | Central,Electric |
| Cooling | Central Air,Gas |
| Roof | Composition |
| Appliances | Dishwasher,Gas Cooktop,Disposal,Gas Oven,Cooktop |
| HOA Fee | 450 |
| Garage Spaces | 3 |
| Architectural Style | Traditional |
| Construction Materials | Brick,Vinyl Siding |
| Year Built | 1980 |
| Stories Count | 1 |
| Levels | One |
| Property Subtype | Detached |
| Tax Year | 2025 |
| Assoc Fee Paid Per | Annually |
| County | Fort Bend |
| New Construction | false |
| Property Type | Residential |
| HOA | true |
| Attached Garage | false |
| Subdivision Name | Mission Bend South Sec 4 |
| Garage Y/N | true |
| Total Rooms | 8 |
| Full Baths | 2 |
| Status | Active |
| Directions | From Downtown Houston, take I-69/US-59 South, exit onto Beltway 8/Sam Houston Tollway West, continue west, exit at Westpark Tollway/Westheimer Road, turn right onto Westheimer Road, turn left onto Addicks Clodine Road, turn right onto Bellaire Boulevard, turn left onto Mission Bend Drive, turn right onto Valinda Drive/Court |
| ModificationTimestamp | 2026-09-19T20:11:17.317-00:00 |
| High School | BUSH HIGH SCHOOL |
| City | Houston |
| Association Name | Mission Green |
| High School District | 19 - Fort Bend |
| MLS Area | 37 |
| Lot Size Units | Square Feet |
| Elementary School | MISSION BEND ELEMENTARY SCHOOL |
| Tax Annual Amount | 4601 |
| Middle/Junior High School | HODGES BEND MIDDLE SCHOOL |
| MLS Area Minor | Mission Bend Area |
| Lease Considered Y/N | false |
| Virtual Tour | https://my.matterport.com/show/?m=AQfeC9RynEy |
| Standard Status | Active |
| Middle/Junior School District | 19 - Fort Bend |
| Elementary School District | 19 - Fort Bend |
| Year Built Source | Public Records |
| PostalCity | Houston |
| Legal Description | MISSION BEND SOUTH SEC 4, BLOCK 4, LOT 30,31 (PT) |
Interior Features
| Interior Amenities | All Bedrooms Down,Breakfast Bar,En Suite Bathroom,Kitchen Island,Kitchen/Family Room Combo,Pots & Pan Drawers,Pantry,Self-closing Cabinet Doors,Self-closing Drawers |
|---|---|
| Total Fireplaces | 1 |
| Fireplace Features | Wood Burning |
| Air Conditioning Y/N | true |
| Heating Y/N | true |
| Fireplace Y/N | true |
| Laundry Features | Washer Hookup,Electric Dryer Hookup,Gas Dryer Hookup |
| Total Bedrooms | 3 |
| Room Type | Den,Family Room,Utility Room |
| LivingAreaSource | Appraiser |
| Total Baths | 2 |
| Bedrooms Possible | 4 |
Exterior Features
| Parking Features | Additional Parking,Driveway,Detached,Garage,Garage Door Opener,Oversized,Workshop in Garage |
|---|---|
| Lot Features | Subdivision |
| Water Source | Public |
| Lot Size Area | 8595 |
| Foundation Details | Slab |
| Building Area Total | 1748 |
| Lot Size Acres | 0.1973 |
| Lot Size Source | Appraiser |
| Private Pool | false |
Amenities
- Foreclosure
- Views
- Short Sale
- New Construction
- Adult 55+
- Lease To Own
- No HOA Fees
- Furnished
- Primary On Main
- Air Conditioning
- Seller Finance
- Green
- Fixer Upper
- Horse
- Golf
- Fireplace
- Deck
- Garage
- Basement
- Pool
Property vs Single Family Average in 77083
Price
Taxes
Year Built
 © 2026 North Texas Real Estate Information Systems, Inc. All rights reserved. Disclaimer: All information deemed reliable but not guaranteed and should be independently verified. All properties are subject to prior sale, change or withdrawal. Neither listing broker(s) nor NextHome Premier Homes Realty shall be responsible for any typographical errors, misinformation, misprints and shall be held totally harmless. The database information herein is provided from and copyrighted by the North Texas
 The information being provided by Houston Association of REALTORS, Inc. is for the consumer's personal, non-commercial use and may not be used for any purpose other than to identify prospective properties consumers may be interested in purchasing. Any information relating to real estate for sale referenced on this web site comes from the Internet Data Exchange (IDX) program of the Houston Association of REALTORS, Inc. This web site may reference real estate listing(s) held by a brokerage firm other
