







Address
21353 Kings Guild Lane, Kingwood, TX
Price
$ 314,000
Property Attributes
- MLS#33317464
- TypeSingle Family
- Listing Status Active
- CountyMontgomery
- CityKingwood
- Area40 Kingwood West
- NeighborhoodKings Mill 07
- Zip77339
- Style
- Year Built2014
- Taxes$ 7971
- Price$ 314,000
- Bedrooms3
- Full Bathrooms2
- Half Bathrooms0
- Sqr Footage2039
- Lot Size0.1298 Acres
Data Source:
Houston Association of REALTORS® (HAR)
Property Description
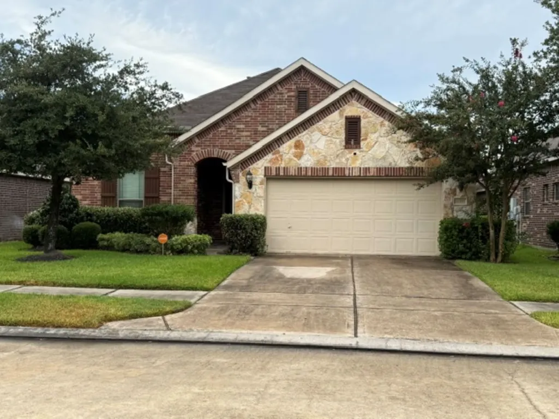
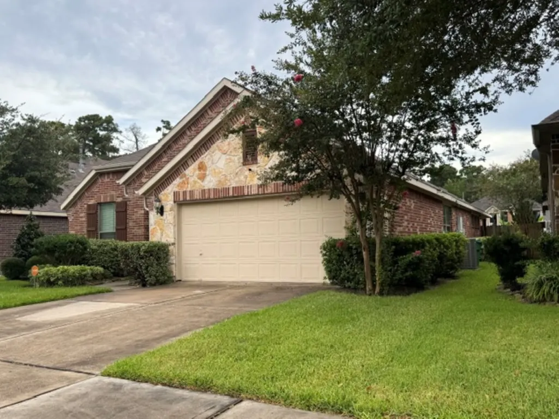
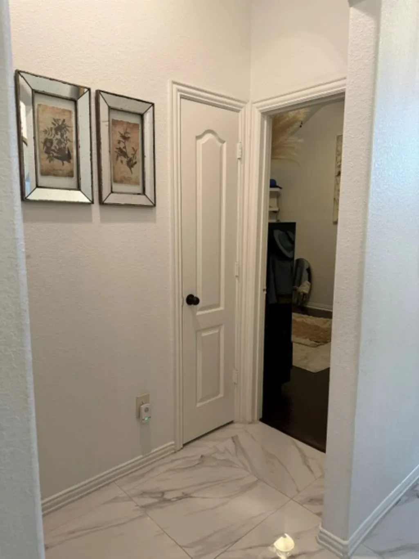
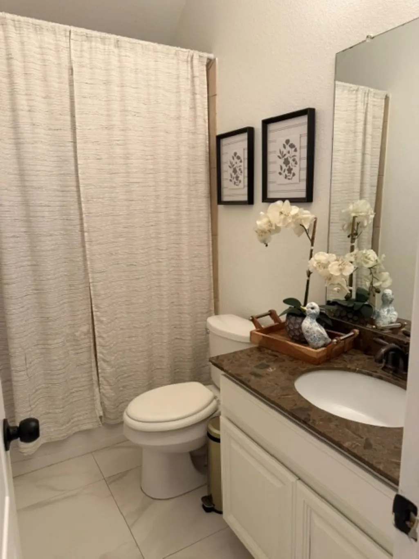
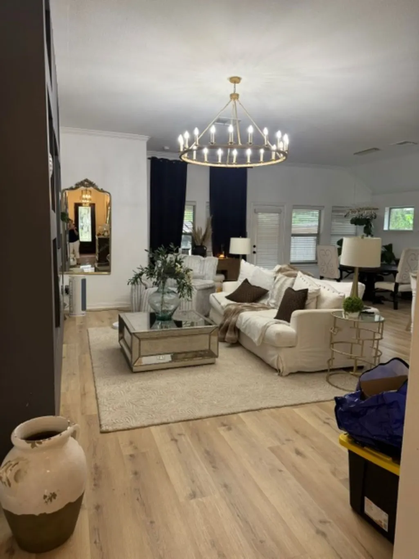
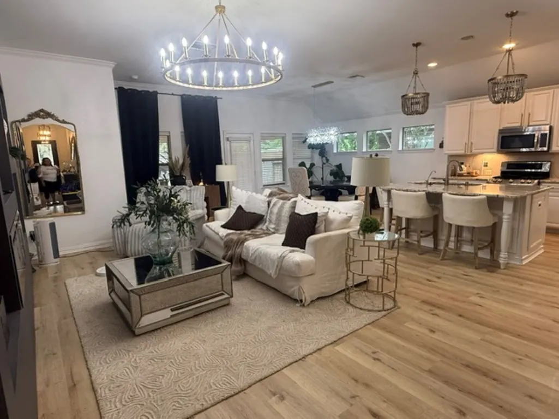
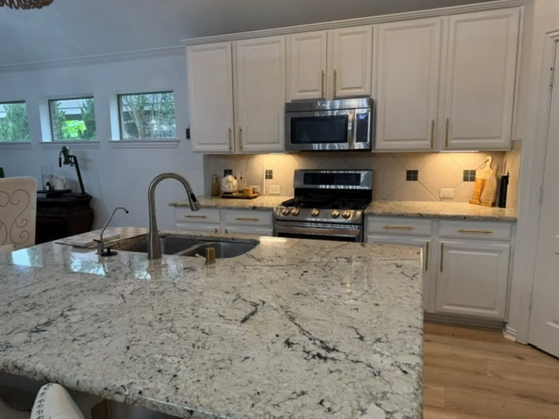
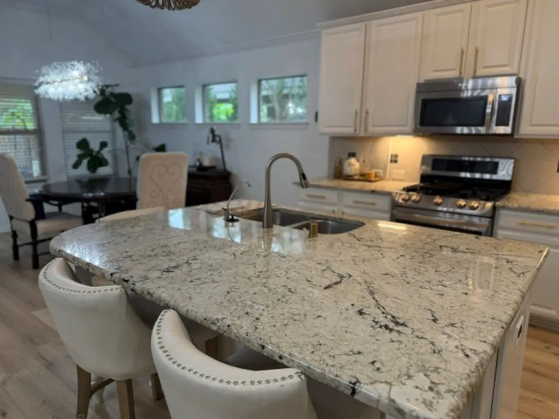
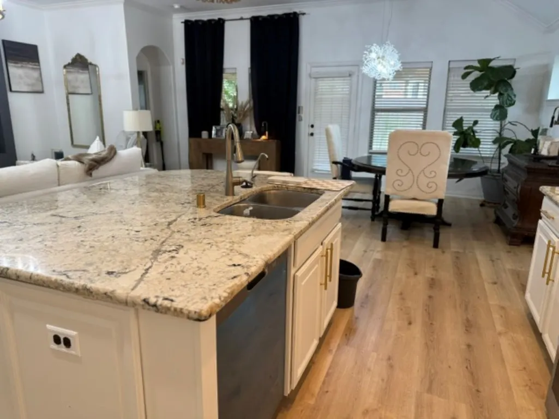
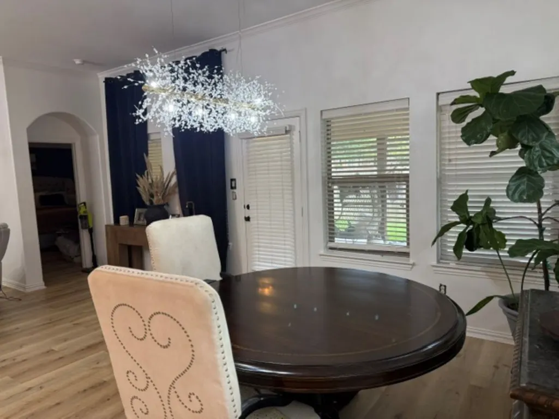
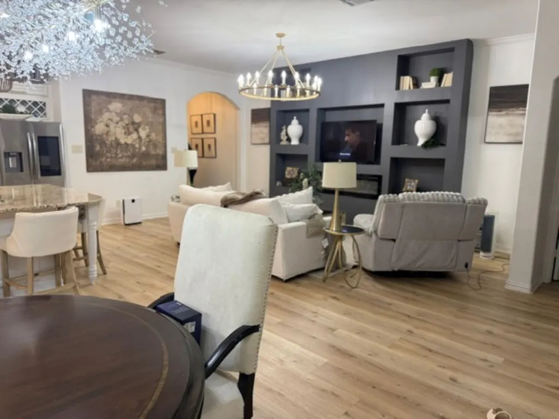
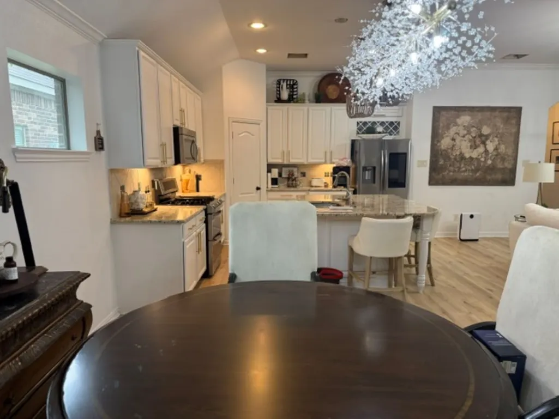
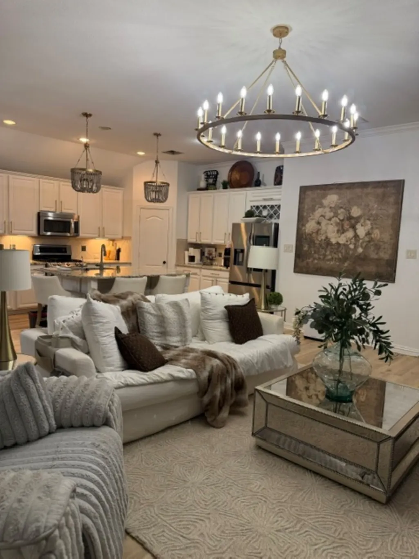
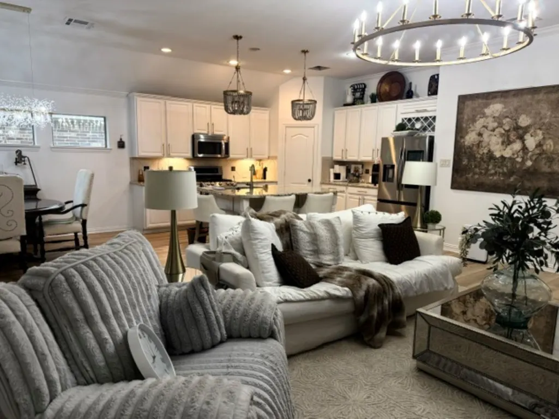
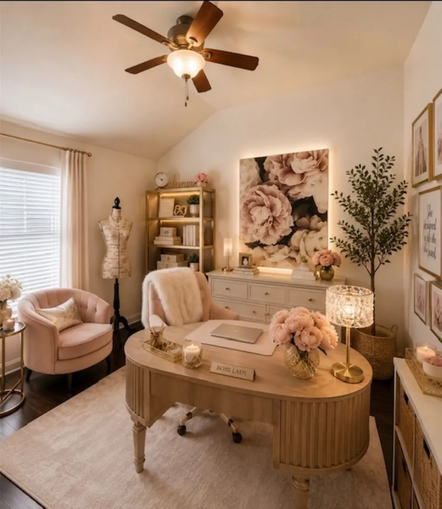
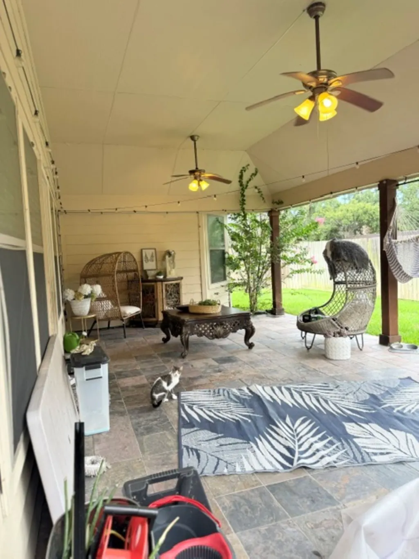
Look no further! Gorgeous well maintained Gehan home offering a spacious open concept Kitchen and Living area. Perfect for family gatherings. This home offers 3 spacious Bedrooms and a versatile flex room perfect for an office or extra bedroom. Numerous upgrades (2024) consist of New Paint throughout Home, Gorgeous Light Fixtures in Main Living and Kitchen area, Beautiful 42" cabinets that were custom painted. New Tile and Wood Laminate Flooring throughout Main area of home. Look at the gorgeous electric Fireplace/Shelving unit custom made. Perfect and cozy for those nice chilly evenings. Backyard includes an over-sized covered patio and little yard maintenance. Don't miss out on this great opportunity to own this beautiful Gem.
| Elementary School | Middle School | High School |
|---|---|---|
| KINGS MANOR ELEMENTARY SCHOOL Elementary School | WOODRIDGE FOREST MIDDLE SCHOOL Middle School | WEST FORK HIGH SCHOOL High School |
| Price History | |
|---|---|
| 8/11/2026 | Listed $314,000 |
General Features
| Country | US |
|---|---|
| Sewer | PublicSewer |
| Heating | Central,Gas |
| Cooling | CentralAir,Electric |
| Roof | Composition |
| Appliances | Dishwasher,Disposal,GasOven,GasRange,Microwave |
| HOA Fee | 600 |
| Garage Spaces | 2 |
| Association Fee Includes | Clubhouse |
| Architectural Style | ContemporaryModern |
| Security Features | Prewired,SecuritySystemOwned |
| Construction Materials | Brick |
| Year Built | 2014 |
| Stories Count | 1 |
| Levels | One |
| Property Subtype | Detached |
| Tax Year | 2025 |
| Assoc Fee Paid Per | Annually |
| County | Montgomery |
| New Construction | false |
| Property Type | Residential |
| HOA | true |
| Attached Garage | true |
| Subdivision Name | Kings Mill 07 |
| Facing Direction | North |
| Garage Y/N | true |
| Total Rooms | 7 |
| Full Baths | 2 |
| Status | Active |
| Directions | From I-59, drive east on Northpark Drive. Drive 0.9 miles and turn right on Kings Mill Park Dr. Drive 0.2 miles and turn right on North Kings Mill Lane. Drive 0.3 miles and turn right on Gallant Knight Lane. Continue on Gallant Knight Lane until it turns into Kings Guild Lane. |
| ModificationTimestamp | 2026-09-18T16:57:14.647-00:00 |
| High School | WEST FORK HIGH SCHOOL |
| City | Kingwood |
| Disclosures | MunicipalUtilityDistrictDisclosure |
| Association Name | Prestidge Association Management |
| High School District | 39 - New Caney |
| MLS Area | 40 |
| Lot Size Units | SquareFeet |
| Elementary School | KINGS MANOR ELEMENTARY SCHOOL |
| Tax Annual Amount | 7971 |
| Middle/Junior High School | WOODRIDGE FOREST MIDDLE SCHOOL |
| MLS Area Minor | Kingwood West |
| Lease Considered Y/N | false |
| Builder Name | Gehan |
| Standard Status | Active |
| Middle/Junior School District | 39 - New Caney |
| Elementary School District | 39 - New Caney |
| Year Built Source | PublicRecords |
| PostalCity | Kingwood |
| Legal Description | S642407 - KINGS MILL 07, BLOCK 5, LOT 4 |
Interior Features
| Interior Amenities | AllBedroomsDown,BreakfastBar,ButlersPantry,CrownMolding,DoubleVanity,FullBathOnMainLevel,HollywoodBath,KitchenIsland,Pantry,SeparateShower,TwoBedroomsDown,CeilingFans,KitchenDiningCombo |
|---|---|
| Flooring | EngineeredHardwood,Marble |
| Total Fireplaces | 1 |
| Fireplace Features | Electric |
| Air Conditioning Y/N | true |
| Heating Y/N | true |
| Fireplace Y/N | true |
| Laundry Features | GasDryerHookup |
| Total Bedrooms | 3 |
| Room Type | BreakfastRoomNook,EntryFoyer,FamilyRoom,Kitchen,Office,Pantry |
| LivingAreaSource | Appraiser |
| Total Baths | 2 |
Exterior Features
| Parking Features | Attached,Garage,GarageDoorOpener |
|---|---|
| Lot Features | Cleared |
| Water Source | Public |
| Lot Size Area | 5654 |
| Foundation Details | Slab |
| Building Area Total | 2039 |
| Lot Size Acres | 0.1298 |
| Lot Size Source | Appraiser |
| Private Pool | false |
Amenities
- Foreclosure
- Views
- Short Sale
- New Construction
- Adult 55+
- Lease To Own
- No HOA Fees
- Furnished
- Primary On Main
- Air Conditioning
- Seller Finance
- Green
- Fixer Upper
- Horse
- Golf
- Fireplace
- Deck
- Garage
- Basement
- Pool
Property vs Single Family Average in 77339
Price
Taxes
Year Built
 © 2026 North Texas Real Estate Information Systems, Inc. All rights reserved. Disclaimer: All information deemed reliable but not guaranteed and should be independently verified. All properties are subject to prior sale, change or withdrawal. Neither listing broker(s) nor NextHome Premier Homes Realty shall be responsible for any typographical errors, misinformation, misprints and shall be held totally harmless. The database information herein is provided from and copyrighted by the North Texas
 The information being provided by Houston Association of REALTORS, Inc. is for the consumer's personal, non-commercial use and may not be used for any purpose other than to identify prospective properties consumers may be interested in purchasing. Any information relating to real estate for sale referenced on this web site comes from the Internet Data Exchange (IDX) program of the Houston Association of REALTORS, Inc. This web site may reference real estate listing(s) held by a brokerage firm other
