










Address
9626 Ravens Nest Court, Houston, TX
Price
$ 324,000
Property Attributes
- MLS#44518112
- TypeSingle Family
- Listing Status Active
- CountyFort Bend
- CityHouston
- Area37 Mission Bend Area
- NeighborhoodEaglewood Sec 5
- Zip77083
- Style
- Year Built2002
- Taxes$ 6246
- Price$ 324,000
- Bedrooms4
- Full Bathrooms2
- Half Bathrooms1
- Sqr Footage2538
- Lot Size0.1051 Acres
Data Source:
Houston Association of REALTORS® (HAR)
Property Description
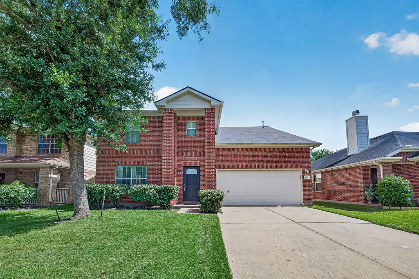
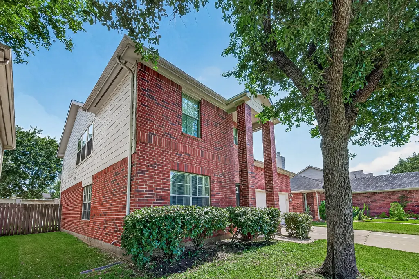
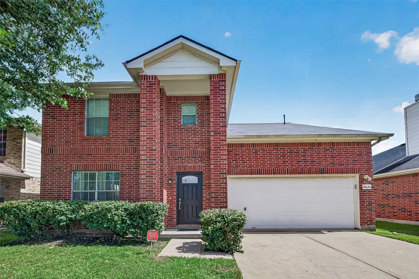
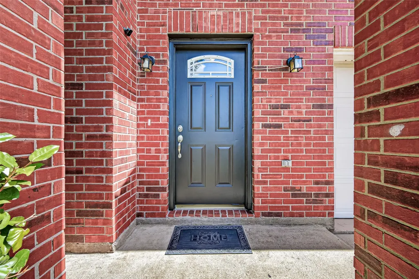
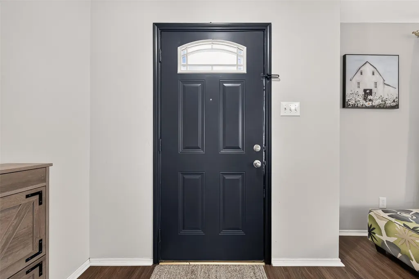
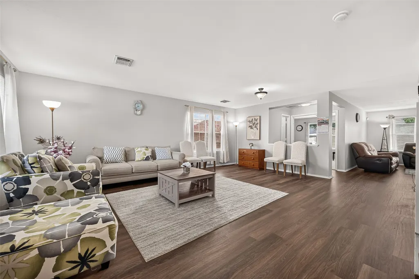
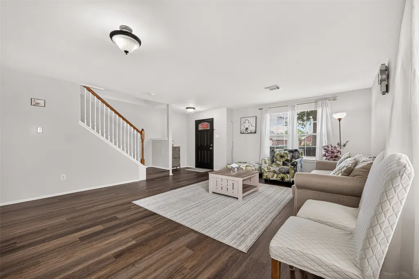
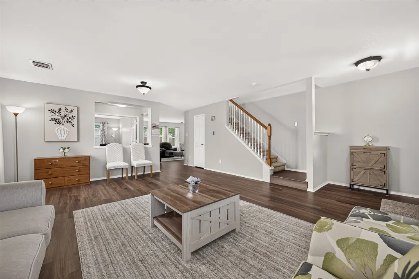
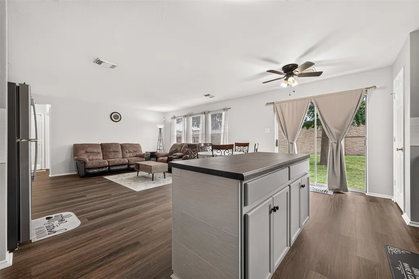
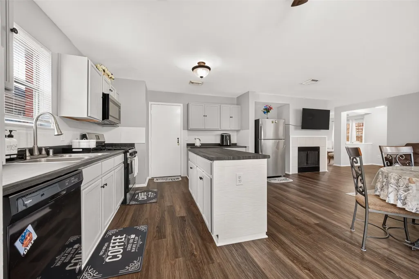
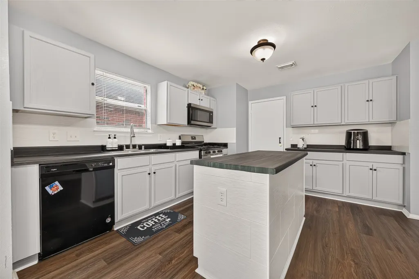
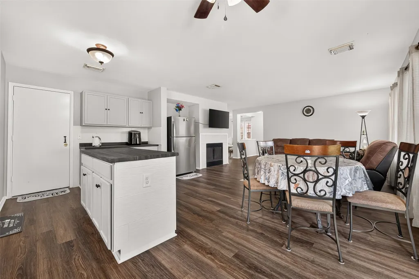
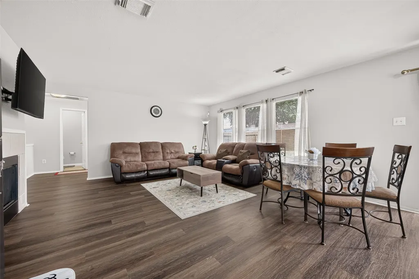
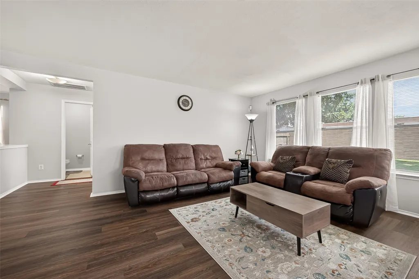
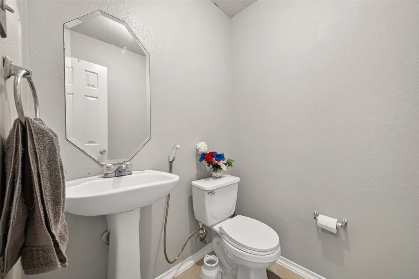
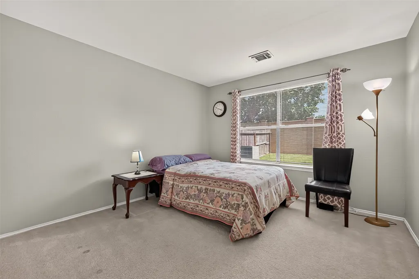
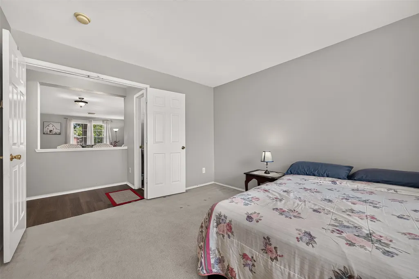
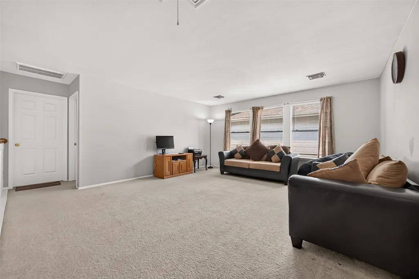
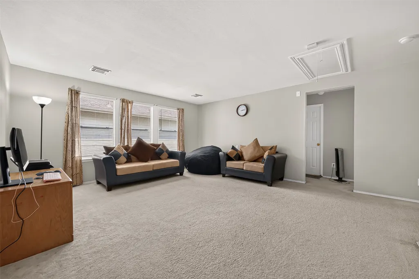
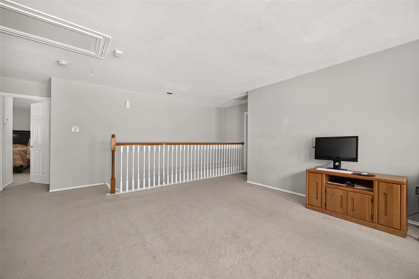
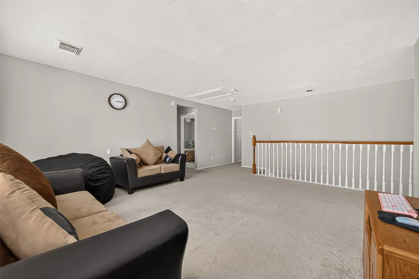
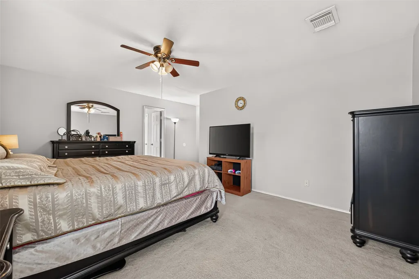
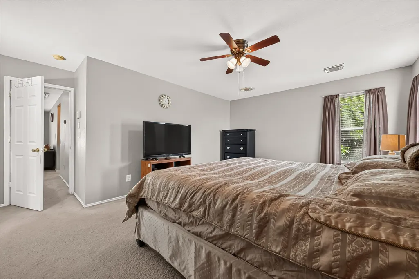
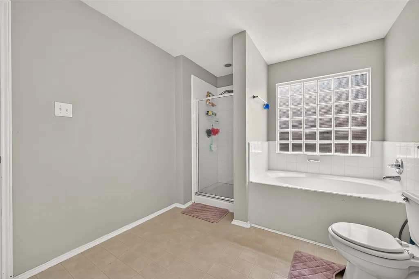
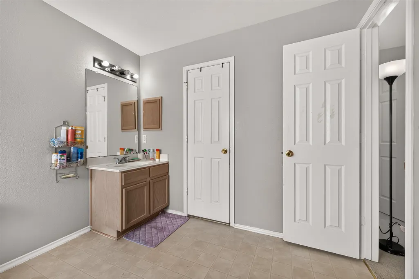
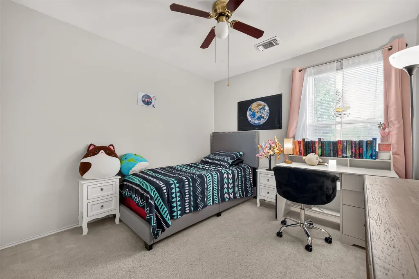
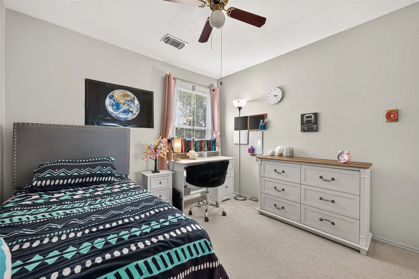
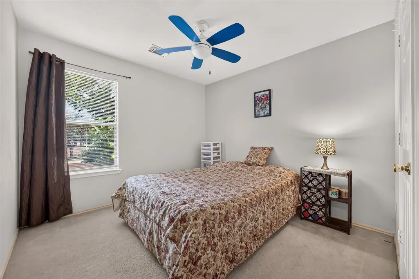
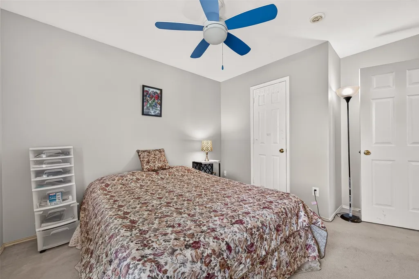
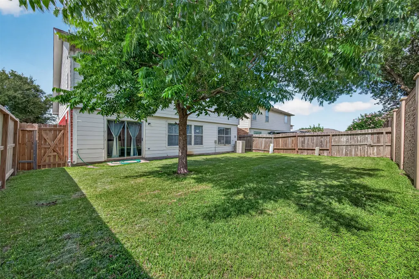
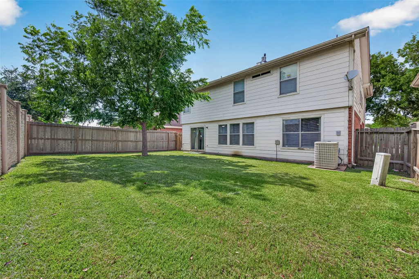
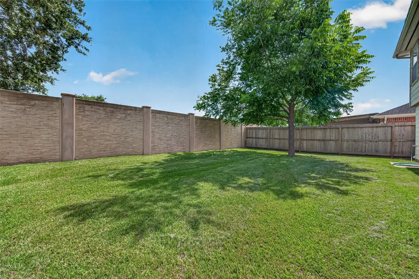
Welcome to this beautiful home! This spacious 2 story home offers 4 bedrooms, 2.5 bathrooms, & over 2,500 sqft of comfortable living space. As you enter, you’re greeted by a large formal living & dining area, perfect for entertaining. The 1st floor also features a spacious study with elegant French doors that can easily serve as a 5th bedroom or home office, along with a convenient 1/2 bath. The main living area showcases beautiful new luxury vinyl flooring, while the kitchen opens to a cozy family room with a fireplace. The kitchen is equipped with stainless steel appliances, & the family room features a sliding glass door leading to a large, private backyard with no rear neighbors. Upstairs, you’ll find 4 bedrooms, 2 full bath, & a spacious game room, ideal for family fun or a media room. Roof is only 5 years old. This well-maintained home is conveniently located near shopping, grocery stores, restaurants, parks, & major highways, offering easy access to everything you need.
| Elementary School | Middle School | High School |
|---|---|---|
| HOLLEY ELEMENTARY SCHOOL Elementary School | HODGES BEND MIDDLE SCHOOL Middle School | BUSH HIGH SCHOOL High School |
| Price History | |
|---|---|
| 8/9/2026 | Listed $324,000 |
General Features
| Country | US |
|---|---|
| Sewer | Public Sewer |
| Heating | Central,Gas |
| Cooling | Central Air,Electric |
| Roof | Composition |
| Appliances | Dishwasher,Gas Cooktop,Disposal,Microwave |
| HOA Fee | 450 |
| Garage Spaces | 2 |
| Architectural Style | Traditional |
| Construction Materials | Brick,Wood Siding |
| Year Built | 2002 |
| Stories Count | 2 |
| Levels | Two |
| Property Subtype | Detached |
| Tax Year | 2025 |
| Assoc Fee Paid Per | Annually |
| County | Fort Bend |
| New Construction | false |
| Property Type | Residential |
| HOA | true |
| Attached Garage | true |
| Subdivision Name | Eaglewood Sec 5 |
| Garage Y/N | true |
| Total Rooms | 8 |
| Full Baths | 2 |
| Status | Active |
| Directions | From Hwy 6 North, turn left on Bissonnet, turn right on Soaring Eagle dr, Turn right on Ravens Nest CT, House is on your right. |
| ModificationTimestamp | 2026-08-13T13:36:24.133-00:00 |
| High School | BUSH HIGH SCHOOL |
| City | Houston |
| Disclosures | Seller Disclosure |
| Association Name | Bedrock association management |
| High School District | 19 - Fort Bend |
| MLS Area | 37 |
| Lot Size Units | Square Feet |
| Elementary School | HOLLEY ELEMENTARY SCHOOL |
| Tax Annual Amount | 6246 |
| Middle/Junior High School | HODGES BEND MIDDLE SCHOOL |
| MLS Area Minor | Mission Bend Area |
| Lease Considered Y/N | false |
| Standard Status | Active |
| Middle/Junior School District | 19 - Fort Bend |
| Elementary School District | 19 - Fort Bend |
| Year Built Source | Public Records |
| PostalCity | Houston |
| Legal Description | EAGLEWOOD SEC 5, BLOCK 2, LOT 44 |
Interior Features
| Flooring | Carpet,Tile,Vinyl |
|---|---|
| Total Fireplaces | 1 |
| Air Conditioning Y/N | true |
| Heating Y/N | true |
| Fireplace Y/N | true |
| Half Baths | 1 |
| Total Bedrooms | 4 |
| LivingAreaSource | Appraiser |
| Total Baths | 3 |
Exterior Features
| Parking Features | Attached,Garage |
|---|---|
| Lot Features | Cul-De-Sac |
| Water Source | Public |
| Lot Size Area | 4576 |
| Foundation Details | Slab |
| Building Area Total | 2538 |
| Lot Size Acres | 0.1051 |
| Lot Size Source | Appraiser |
| Private Pool | false |
Amenities
- Foreclosure
- Views
- Short Sale
- New Construction
- Adult 55+
- Lease To Own
- No HOA Fees
- Furnished
- Primary On Main
- Air Conditioning
- Seller Finance
- Green
- Fixer Upper
- Horse
- Golf
- Fireplace
- Deck
- Garage
- Basement
- Pool
Property vs Single Family Average in 77083
Price
Taxes
Year Built
 © 2026 North Texas Real Estate Information Systems, Inc. All rights reserved. Disclaimer: All information deemed reliable but not guaranteed and should be independently verified. All properties are subject to prior sale, change or withdrawal. Neither listing broker(s) nor NextHome Premier Homes Realty shall be responsible for any typographical errors, misinformation, misprints and shall be held totally harmless. The database information herein is provided from and copyrighted by the North Texas
 The information being provided by Houston Association of REALTORS, Inc. is for the consumer's personal, non-commercial use and may not be used for any purpose other than to identify prospective properties consumers may be interested in purchasing. Any information relating to real estate for sale referenced on this web site comes from the Internet Data Exchange (IDX) program of the Houston Association of REALTORS, Inc. This web site may reference real estate listing(s) held by a brokerage firm other
