

Address
11411 Sagecherry Drive, Houston, TX
Price
$ 245,000
Property Attributes
- MLS#49247269
- TypeSingle Family
- Listing Status Active
- CountyHarris
- CityHouston
- Area3 Southbelt/Ellington
- NeighborhoodSagemeadow Sec 02
- Zip77089
- Style
- Year Built1974
- Taxes$ 5993
- Price$ 245,000
- Bedrooms3
- Full Bathrooms2
- Half Bathrooms0
- Sqr Footage1958
- Lot Size0.1716 Acres
Data Source:
Houston Association of REALTORS® (HAR)
Property Description
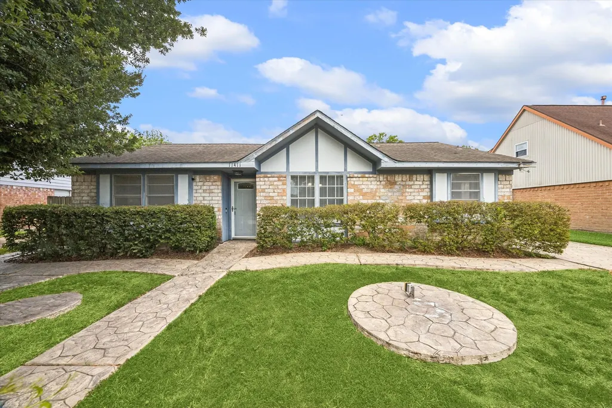
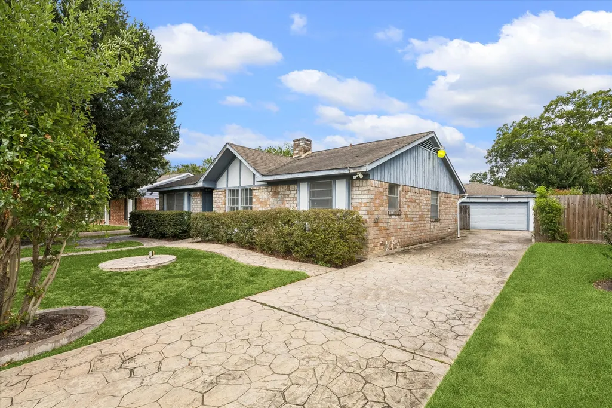
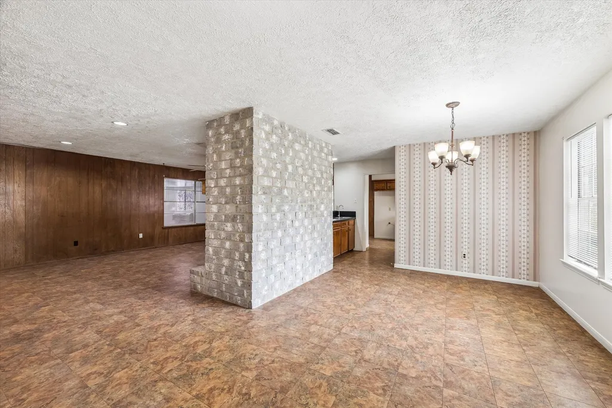
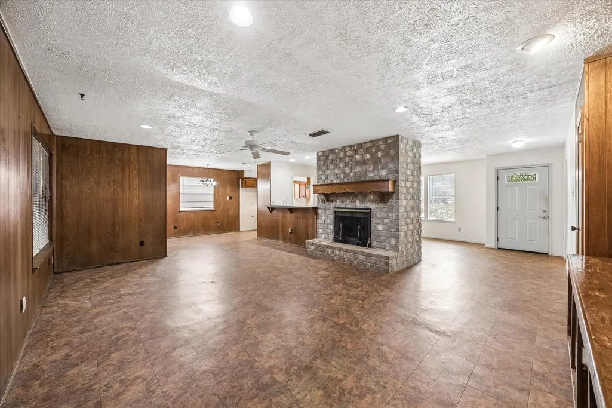
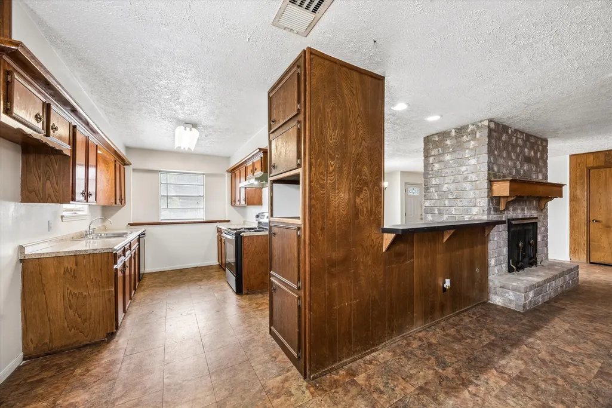
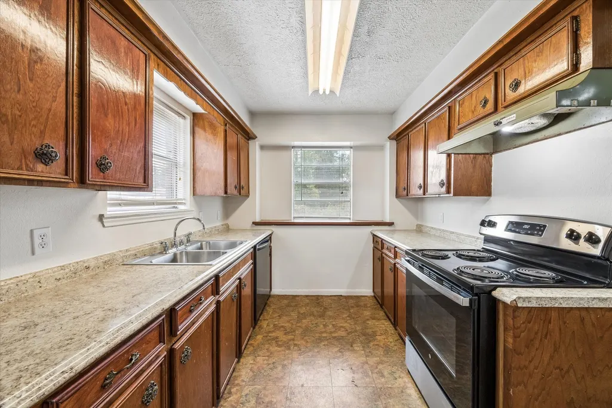
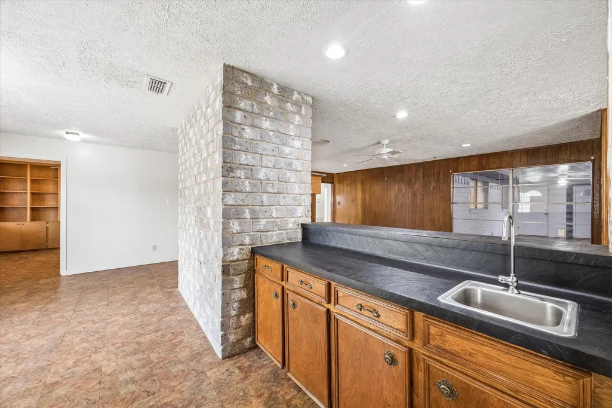
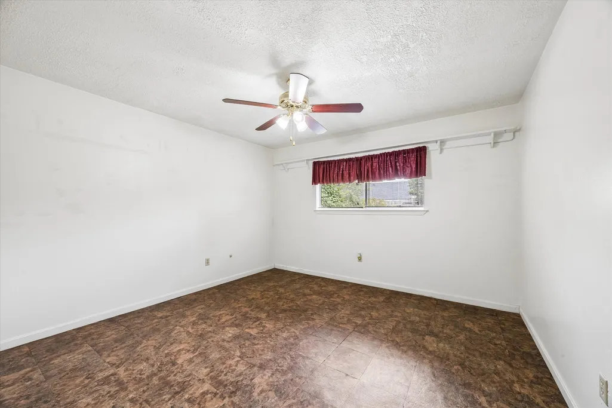
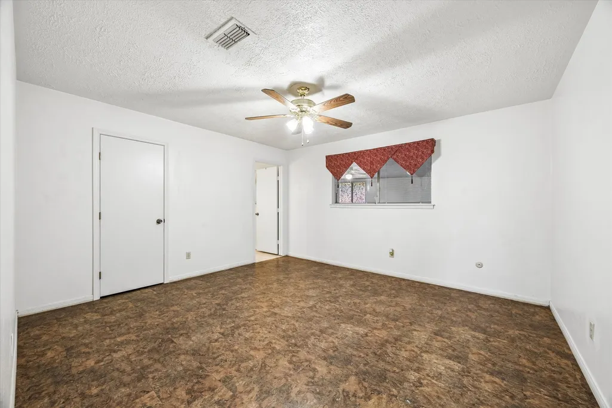
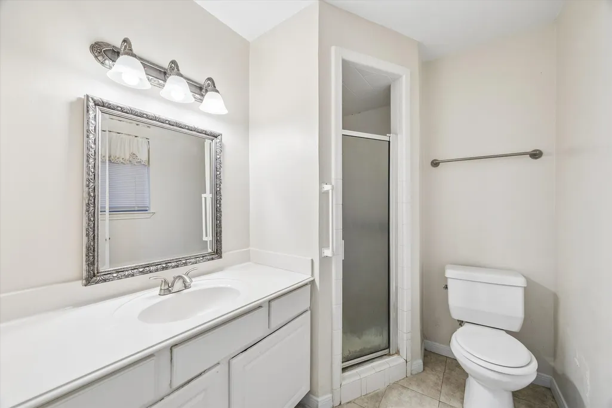
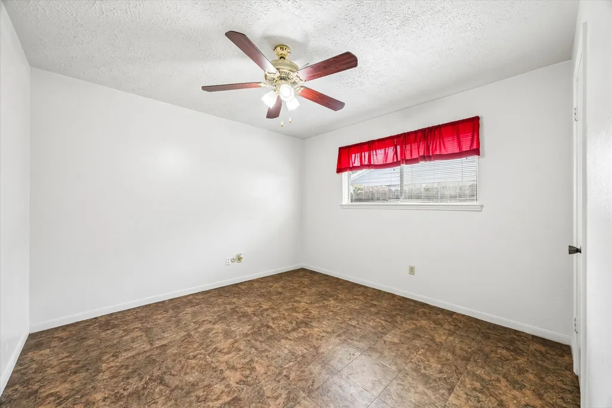
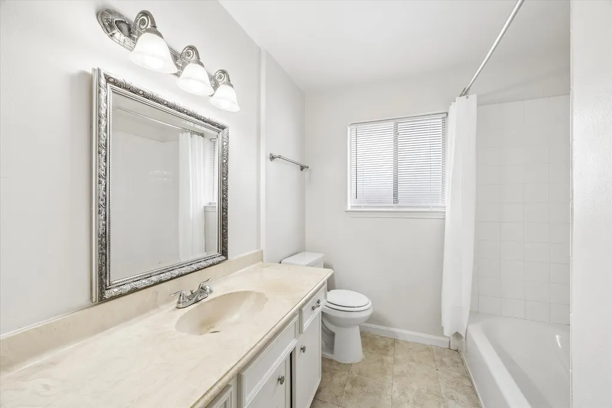
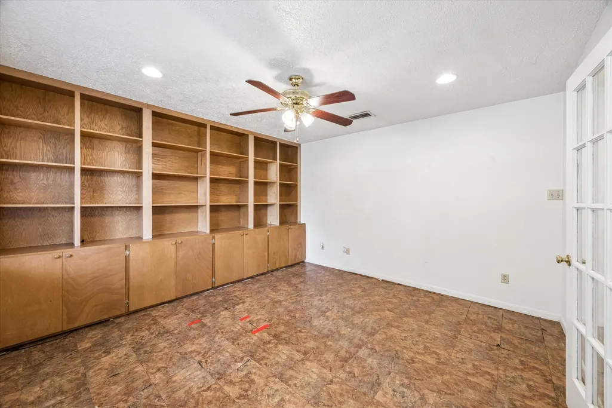
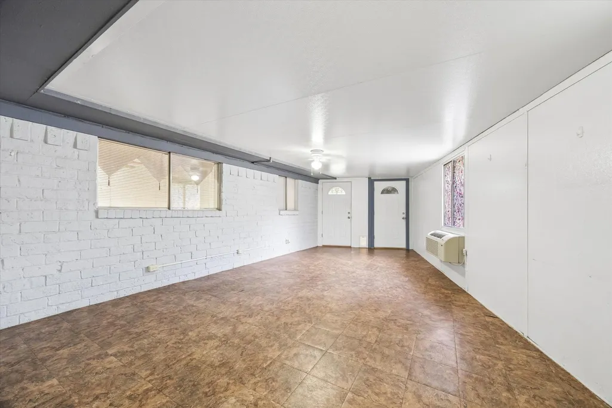
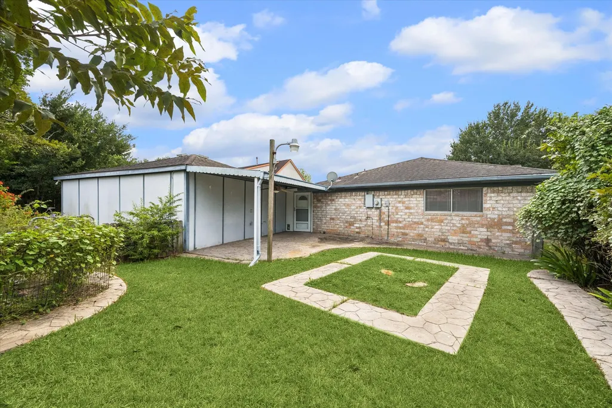
Large One Story Home in Sought-after Sagemeadow Subdivision...Three/Four Spacious Bedrooms (Study Can be Fourth Bedroom), Two Full Bathrooms and a Huge Living Room, All Ready for a New Family to Love and Enjoy! The Primary Bedroom Walk-in Closet is Very Nicely Sized and there's a Big Storage Closet off the Bedroom Hall...Some of the Other Great Interior Features Include a Gas Fireplace, a Wet Bar and Deep Walk-In Pantry off Kitchen plus a Wonderful Air-Conditioned Enclosed Patio leading to a Relaxing, Sun Shielding Outdoor Covered Patio for Entertaining Guests, Family and Friends! The East Facing Backyard (that's Important in Texas) Boasts Extensive Landscaping Beds with Walkable Concrete Borders, an Inground Water Feature (needs some work) and Cross-Fencing for Pets...the Attached/Detached Garage has an Abundance of Storage Shelving and it Still Fits Two Cars...This Gem of a Home is a Must See to Appreciate...Come See!
| Elementary School | Middle School | High School |
|---|---|---|
| FRAZIER ELEMENTARY SCHOOL (PASADENA) Elementary School | MELILLO MIDDLE SCHOOL Middle School | DOBIE HIGH SCHOOL High School |
| Price History | |
|---|---|
| 9/12/2026 | Listed $245,000 |
General Features
| Country | US |
|---|---|
| Sewer | Public Sewer |
| Heating | Central,Gas |
| Cooling | Central Air,Electric |
| Roof | Composition |
| Appliances | Dishwasher,Electric Oven,Electric Range,Free-Standing Range,Oven |
| HOA Fee | 175 |
| Garage Spaces | 2 |
| Patio/Porch Features | Deck,Patio |
| Architectural Style | Traditional |
| Construction Materials | Brick,Wood Siding |
| Year Built | 1974 |
| Stories Count | 1 |
| Levels | One |
| Property Subtype | Detached |
| Tax Year | 2026 |
| Ownership | Full Ownership |
| Assoc Fee Paid Per | Annually |
| County | Harris |
| New Construction | false |
| Property Type | Residential |
| Association Amenities | Basketball Court,Picnic Area,Playground,Park,Tennis Court(s) |
| HOA | true |
| Subdivision Name | Sagemeadow Sec 02 |
| Garage Y/N | true |
| Total Rooms | 13 |
| Full Baths | 2 |
| Status | Active |
| Directions | I-45 S to right on Scarsdale. Then right on Blackhawk. Then right on Sagerock Dr. Street curves right and turns into Sagecherry Dr. Home is on the left. |
| ModificationTimestamp | 2026-09-20T23:17:59.103-00:00 |
| High School | DOBIE HIGH SCHOOL |
| City | Houston |
| Disclosures | None |
| Association Name | Goodwin and Co. |
| High School District | 41 - Pasadena |
| MLS Area | 3 |
| Lot Size Units | Square Feet |
| Elementary School | FRAZIER ELEMENTARY SCHOOL (PASADENA) |
| Tax Annual Amount | 5993 |
| Middle/Junior High School | MELILLO MIDDLE SCHOOL |
| MLS Area Minor | Southbelt/Ellington |
| Lease Considered Y/N | false |
| Standard Status | Active |
| Middle/Junior School District | 41 - Pasadena |
| Elementary School District | 41 - Pasadena |
| Year Built Source | Public Records |
| PostalCity | Houston |
| Legal Description | LT 32 BLK 10 SAGEMEADOW SEC 2 |
Interior Features
| Interior Amenities | All Bedrooms Down,Wet Bar,Dual Sinks,En Suite Bathroom,Main Level Primary,Pantry,Sink,Tub Shower,Walk-In Pantry,Walk-In Closet(s),Window Treatments,Ceiling Fan(s) |
|---|---|
| Flooring | Vinyl |
| Total Fireplaces | 1 |
| Fireplace Features | Gas |
| Air Conditioning Y/N | true |
| Heating Y/N | true |
| Window Features | Window Coverings |
| Fireplace Y/N | true |
| Laundry Features | Washer Hookup,Electric Dryer Hookup,Gas Dryer Hookup |
| Total Bedrooms | 3 |
| Room Type | Breakfast Room/Nook,Den,Dining Room,Entry/Foyer,Family Room,Living Room,Office,Sunroom,Utility Room |
| LivingAreaSource | Appraiser |
| Total Baths | 2 |
| Bedrooms Possible | 4 |
Exterior Features
| Exterior Amenities | Deck,Fence,Patio,Private Yard |
|---|---|
| Fencing | Back Yard |
| Parking Features | Garage |
| Lot Features | Subdivision |
| Water Source | Public |
| Lot Size Area | 7475 |
| Foundation Details | Slab |
| Building Area Total | 1958 |
| Lot Size Acres | 0.1716 |
| Road Surface Type | Concrete |
| Lot Size Source | Appraiser |
| Private Pool | false |
Amenities
- Foreclosure
- Views
- Short Sale
- New Construction
- Adult 55+
- Lease To Own
- No HOA Fees
- Furnished
- Primary On Main
- Air Conditioning
- Seller Finance
- Green
- Fixer Upper
- Horse
- Golf
- Fireplace
- Deck
- Garage
- Basement
- Pool
Property vs Single Family Average in 77089
Price
Taxes
Year Built
 © 2026 North Texas Real Estate Information Systems, Inc. All rights reserved. Disclaimer: All information deemed reliable but not guaranteed and should be independently verified. All properties are subject to prior sale, change or withdrawal. Neither listing broker(s) nor NextHome Premier Homes Realty shall be responsible for any typographical errors, misinformation, misprints and shall be held totally harmless. The database information herein is provided from and copyrighted by the North Texas
 The information being provided by Houston Association of REALTORS, Inc. is for the consumer's personal, non-commercial use and may not be used for any purpose other than to identify prospective properties consumers may be interested in purchasing. Any information relating to real estate for sale referenced on this web site comes from the Internet Data Exchange (IDX) program of the Houston Association of REALTORS, Inc. This web site may reference real estate listing(s) held by a brokerage firm other
