
Eco Friendly
Address
948 Blackshire Lane, Houston, TX
Price
$ 1,325,000
Property Attributes
- MLS#56151707
- TypeSingle Family
- Listing Status Active
- CountyHarris
- CityHouston
- Area9 Timbergrove/Lazybrook
- NeighborhoodSomerset Green Sec 6
- Zip77055
- Style
- Year Built2024
- Taxes$ 27003
- Price$ 1,325,000
- Bedrooms4
- Full Bathrooms4
- Half Bathrooms1
- Sqr Footage3865
- Lot Size0.0724 Acres
Data Source:
Houston Association of REALTORS® (HAR)
Property Description
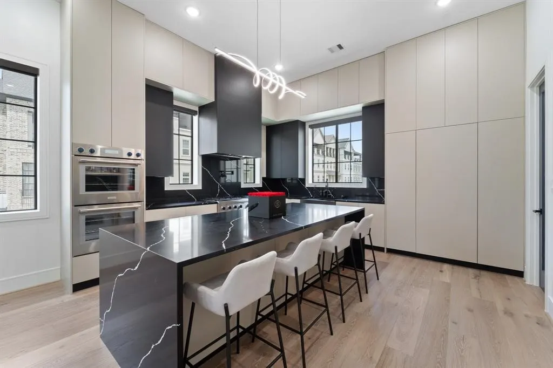
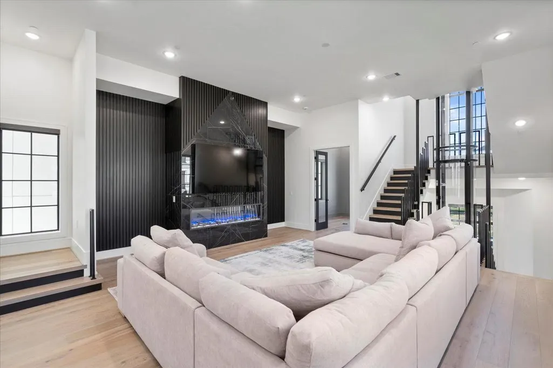
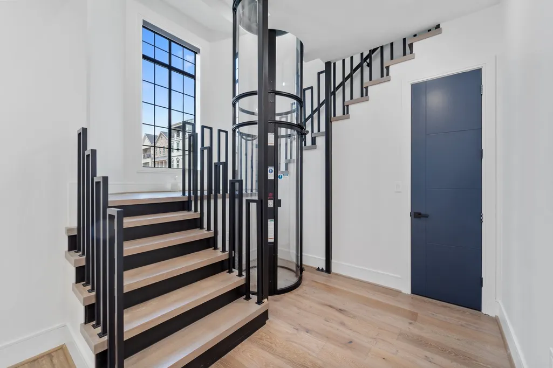
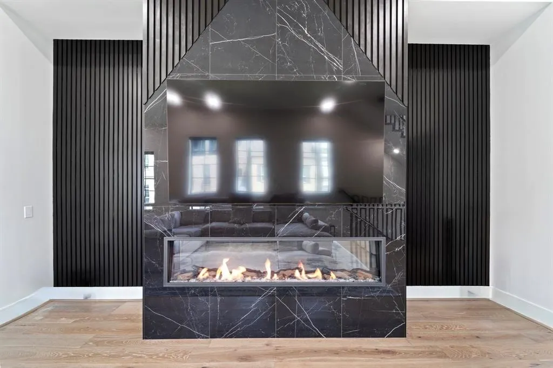
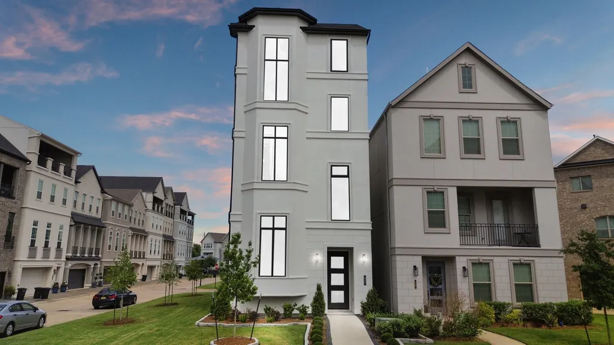
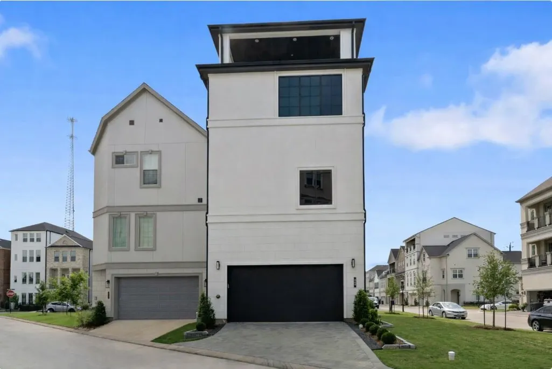
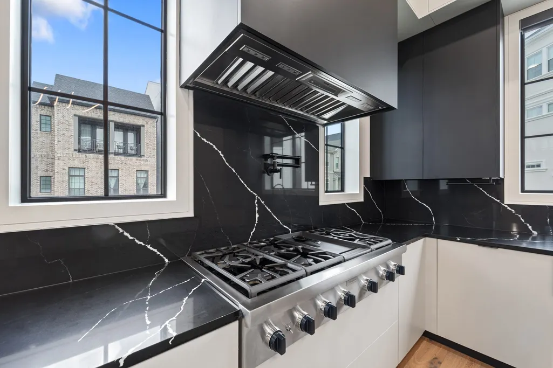
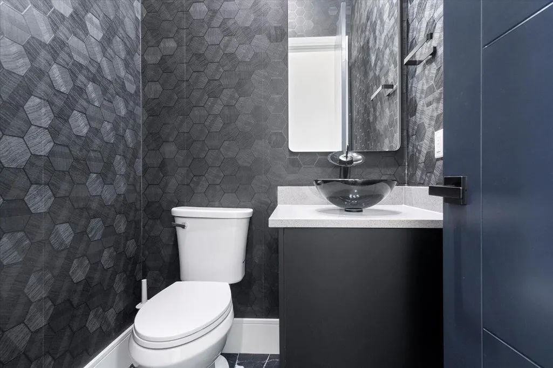
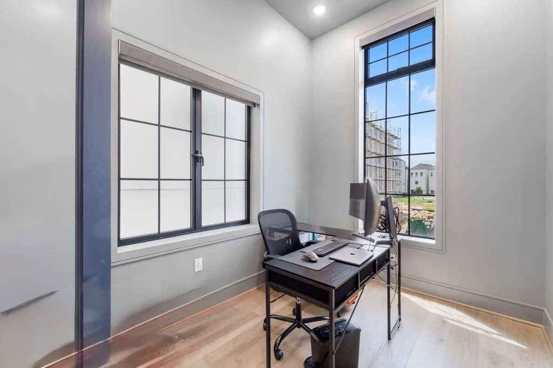
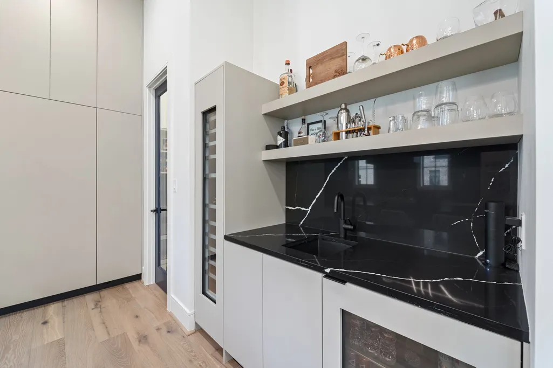
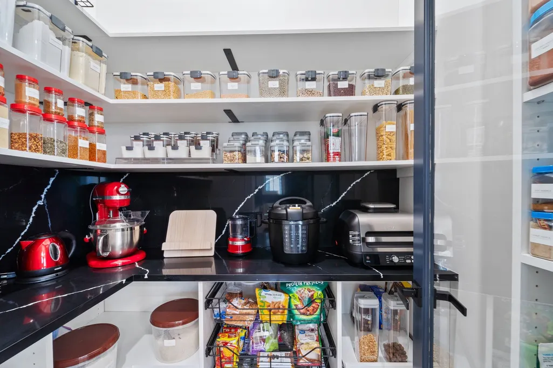
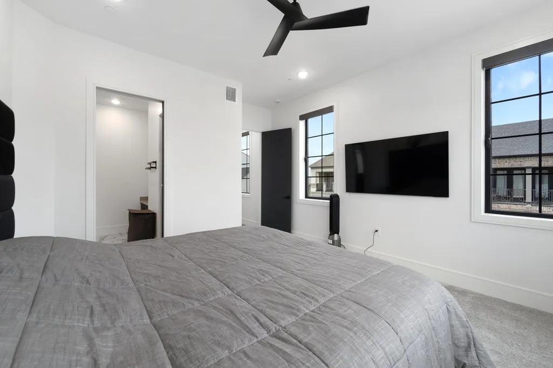
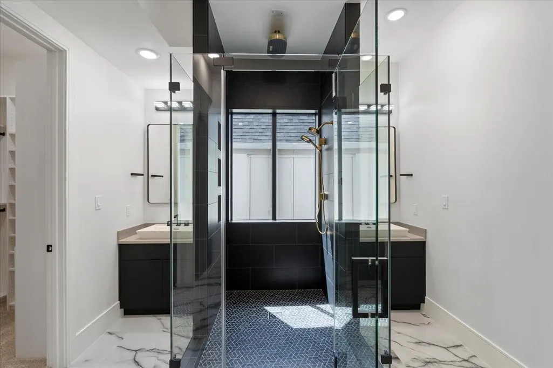
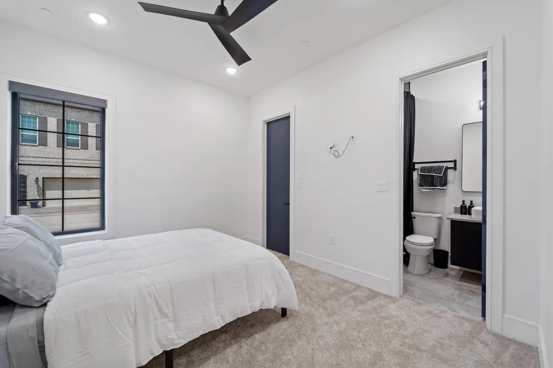
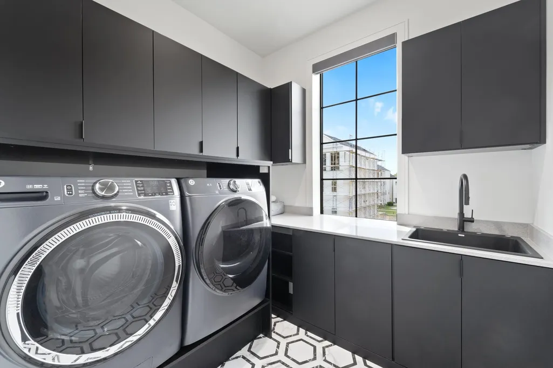
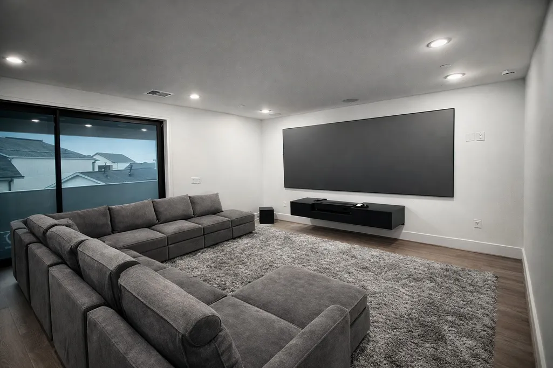
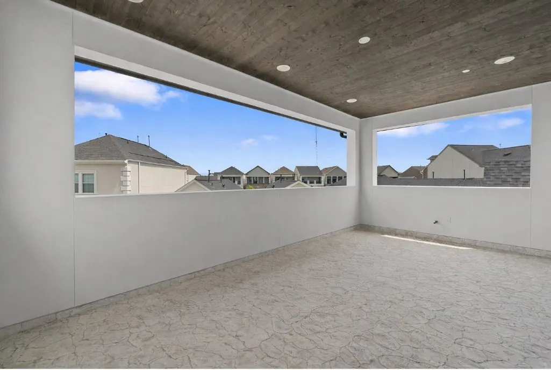
Experience refined living in this beautiful home in the sought-after Somerset Green community, known for its quiet, secure setting. The first floor welcomes you with a spacious foyer, private bedroom, and full bath—perfect for guests—plus a mudroom leading to a two-car garage with epoxy floors and a universal EV charger. The second floor is the heart of the home, featuring an open-concept layout with a striking accent wall, abundant cabinetry, high-end Thermador appliances, a walk-in pantry, wet bar, and a moody powder bath designed for entertaining. On the third floor, you’ll find a spacious primary suite, secondary bedroom, and conveniently located laundry room. The fourth floor offers indoor-outdoor entertaining with a projector and screen, an additional bedroom, and a balcony showcasing incredible Houston skyline views.
| Elementary School | Middle School | High School |
|---|---|---|
| SINCLAIR ELEMENTARY SCHOOL (HOUSTON) Elementary School | HOGG MIDDLE SCHOOL (HOUSTON) Middle School | WALTRIP HIGH SCHOOL High School |
| Price History | |
|---|---|
| 6/4/2026 | Listed $1,325,000 |
General Features
| Country | US |
|---|---|
| Sewer | Public Sewer |
| Heating | Central,Electric |
| Cooling | Central Air,Electric |
| Roof | Composition |
| Appliances | Double Oven,Dishwasher,Electric Oven,Gas Cooktop,Disposal,Microwave,Instant Hot Water,Refrigerator,Tankless Water Heater,Wine Refrigerator |
| HOA Fee | 3446 |
| Garage Spaces | 2 |
| Association Fee Includes | Common Areas,Recreation Facilities |
| Patio/Porch Features | Balcony,Covered,Deck,Patio |
| Architectural Style | Contemporary/Modern |
| Pool Features | Association |
| Security Features | Prewired,Security System Owned,Controlled Access,Smoke Detector(s) |
| Construction Materials | Stucco |
| Year Built | 2024 |
| Stories Count | 4 |
| Property Subtype | Detached |
| Tax Year | 2024 |
| Ownership | Full Ownership |
| Community Features | Community Pool,Curbs |
| Assoc Fee Paid Per | Annually |
| County | Harris |
| New Construction | false |
| Property Type | Residential |
| Association Amenities | Controlled Access,Dog Park,Park,Pool,Security,Trail(s),Trash,Gated,Guard |
| HOA | true |
| Attached Garage | true |
| Energy Efficient | HVAC,Insulation,Lighting,Thermostat,Water Heater |
| Subdivision Name | Somerset Green Sec 6 |
| Facing Direction | West |
| Garage Y/N | true |
| Green Indoor Air Quality | Ventilation |
| Total Rooms | 14 |
| Full Baths | 4 |
| Status | Active |
| Directions | Head West on I-10 W (Katy Freeway) from downtown. Take Exit 764 towards Washington Ave/Westcott St. Use the right 2 lanes to turn slight right onto Washington Ave. Use the 2nd from the left lane to turn left onto Katy Rd. Turn right onto Old Katy Rd. Turn left onto Somerset Green Dr. Check in with guard at the gate. Turn Left towards Blackshire Ln. Destination is on the right. Welcome! |
| ModificationTimestamp | 2026-08-09T20:08:56.920-00:00 |
| High School | WALTRIP HIGH SCHOOL |
| City | Houston |
| Disclosures | Municipal Utility District Disclosure,Owner Is Listing Agent,Seller Disclosure |
| Association Name | Spectrum |
| High School District | 27 - Houston |
| MLS Area | 9 |
| Lot Size Units | Square Feet |
| Green Building Verification Type | ENERGY STAR Certified Homes |
| Elementary School | SINCLAIR ELEMENTARY SCHOOL (HOUSTON) |
| Tax Annual Amount | 27003 |
| Middle/Junior High School | HOGG MIDDLE SCHOOL (HOUSTON) |
| MLS Area Minor | Timbergrove/Lazybrook |
| Lease Considered Y/N | false |
| Virtual Tour | https://aura.aryeo.com/videos/019686f0-3445-70ac-91c3-39e27e536998 |
| Standard Status | Active |
| Middle/Junior School District | 27 - Houston |
| Elementary School District | 27 - Houston |
| Year Built Source | Public Records |
| PostalCity | Houston |
| Legal Description | LT 2 BLK 2 SOMERSET GREEN SEC 6 |
Interior Features
| Interior Amenities | Wet Bar,Breakfast Bar,Balcony,Crown Molding,Dual Sinks,Double Vanity,Elevator,High Ceilings,Kitchen Island,Kitchen/Family Room Combo,Bath in Primary Bedroom,Pots & Pan Drawers,Pantry,Pot Filler,Quartz Counters,Self-closing Cabinet Doors,Self-closing Drawers,Tub Shower,Vanity,Walk-In Pantry,Wired for Sound |
|---|---|
| Flooring | Carpet,Engineered Hardwood,Tile |
| Total Fireplaces | 1 |
| Fireplace Features | Electric |
| Air Conditioning Y/N | true |
| Heating Y/N | true |
| Window Features | Window Coverings |
| Fireplace Y/N | true |
| Half Baths | 1 |
| Laundry Features | Electric Dryer Hookup,Gas Dryer Hookup |
| Total Bedrooms | 4 |
| Room Type | Breakfast Room/Nook,Entry/Foyer,Family Room,Game Room,Kitchen,Living Room,Media Room,Office,Utility Room,Half Bath |
| LivingAreaSource | Appraiser |
| Total Baths | 5 |
Exterior Features
| Exterior Amenities | Balcony,Covered Patio,Sprinkler/Irrigation,Paved Driveway,Patio |
|---|---|
| Parking Features | Attached,Garage |
| Lot Features | Corner Lot,Pond on Lot |
| Water Source | Public |
| Lot Size Area | 3154 |
| Foundation Details | Slab |
| Building Area Total | 3865 |
| Lot Size Acres | 0.0724 |
| Road Surface Type | Asphalt,Paved |
| Lot Size Source | Appraiser |
| Private Pool | false |
Amenities
- Foreclosure
- Views
- Short Sale
- New Construction
- Adult 55+
- Lease To Own
- No HOA Fees
- Furnished
- Primary On Main
- Air Conditioning
- Seller Finance
- Green
- Fixer Upper
- Horse
- Golf
- Fireplace
- Deck
- Garage
- Basement
- Pool
Property vs Single Family Average in 77055
Price
Taxes
Year Built
 © 2026 North Texas Real Estate Information Systems, Inc. All rights reserved. Disclaimer: All information deemed reliable but not guaranteed and should be independently verified. All properties are subject to prior sale, change or withdrawal. Neither listing broker(s) nor NextHome Premier Homes Realty shall be responsible for any typographical errors, misinformation, misprints and shall be held totally harmless. The database information herein is provided from and copyrighted by the North Texas
 The information being provided by Houston Association of REALTORS, Inc. is for the consumer's personal, non-commercial use and may not be used for any purpose other than to identify prospective properties consumers may be interested in purchasing. Any information relating to real estate for sale referenced on this web site comes from the Internet Data Exchange (IDX) program of the Houston Association of REALTORS, Inc. This web site may reference real estate listing(s) held by a brokerage firm other
