
Address
701 W Friar Tuck Lane, Houston, TX
Price
$ 10,499,000
Property Attributes
- MLS#57077253
- TypeSingle Family
- Listing Status Active
- CountyHarris
- CityHouston
- Area23 Memorial Close In
- NeighborhoodSherwood Forest
- Zip77024
- Style
- Year Built2006
- Taxes$ 143643
- Price$ 10,499,000
- Bedrooms5
- Full Bathrooms6
- Half Bathrooms5
- Sqr Footage12907
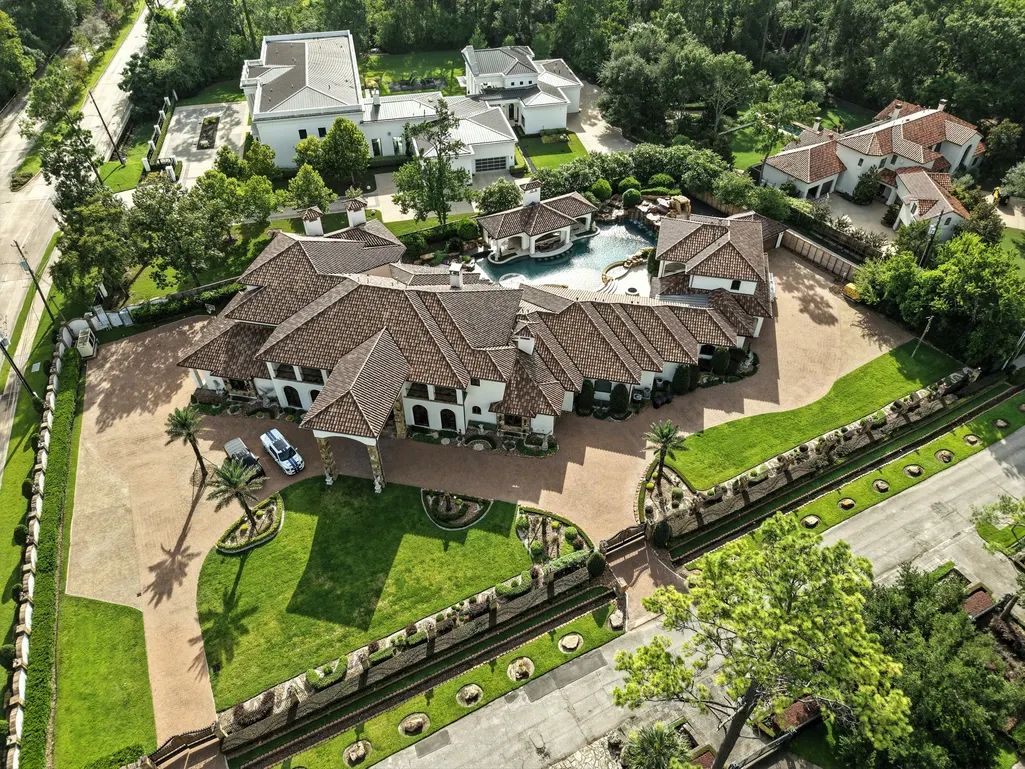
- Lot Size1.4152 Acres
Data Source:
Houston Association of REALTORS® (HAR)
Property Description
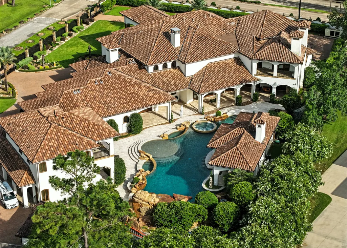
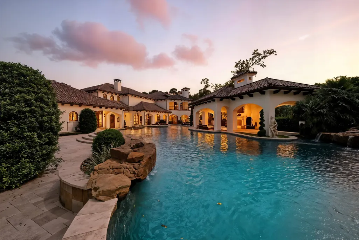
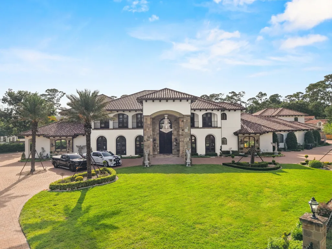
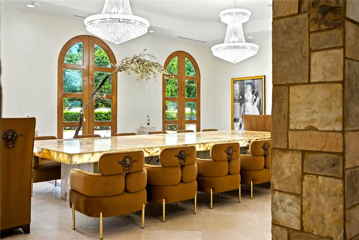
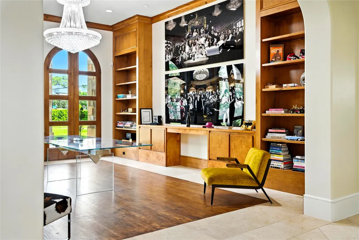
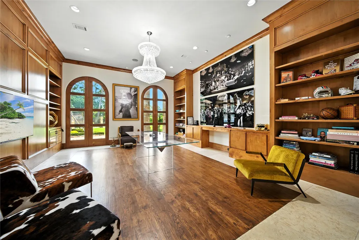
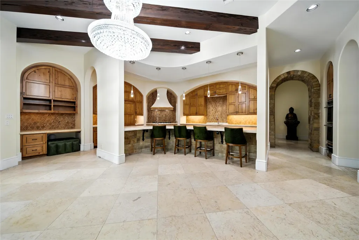
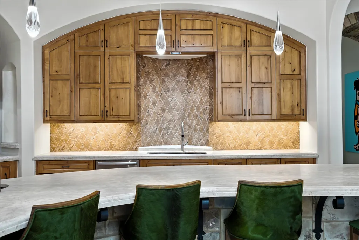
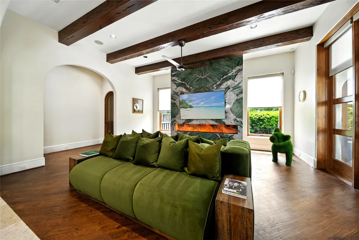
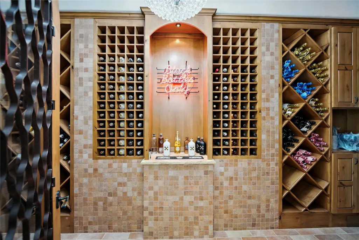
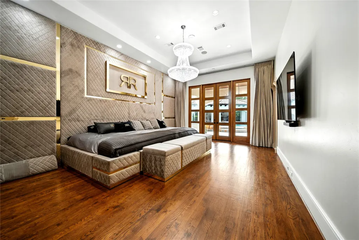
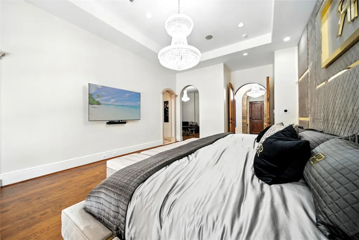
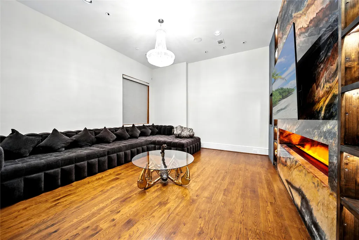
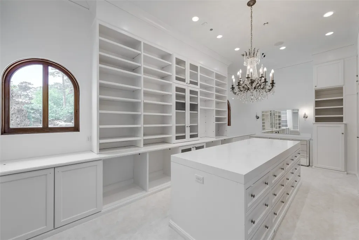
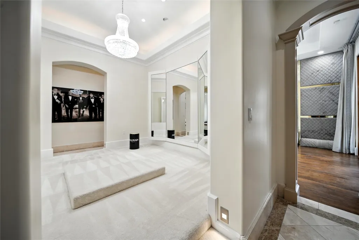
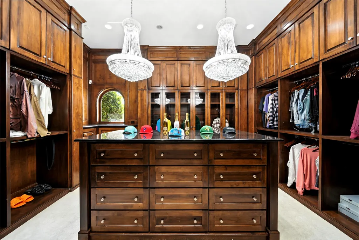
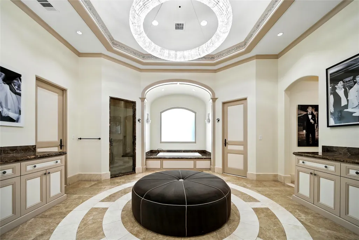
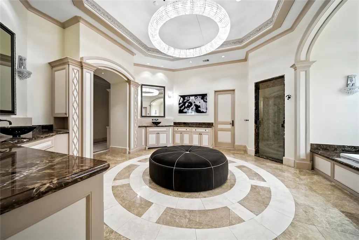
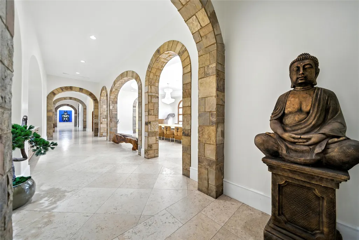
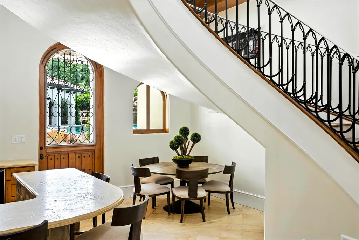
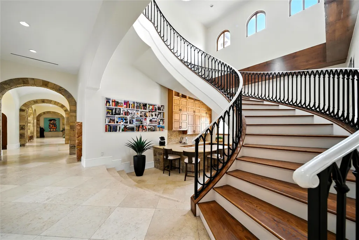
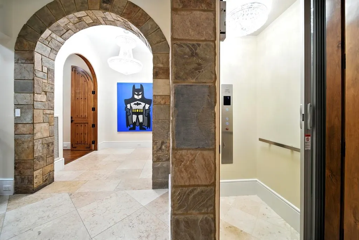
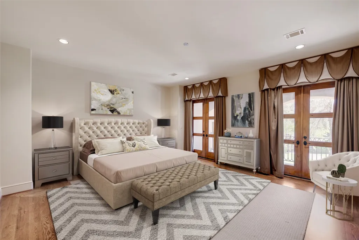
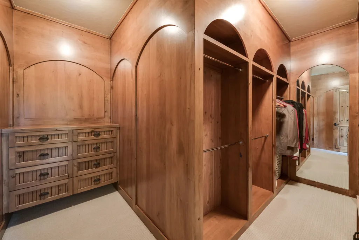
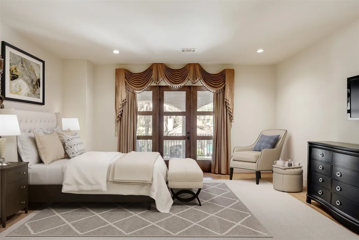
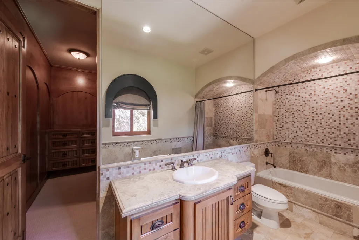
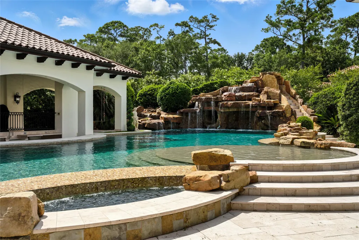
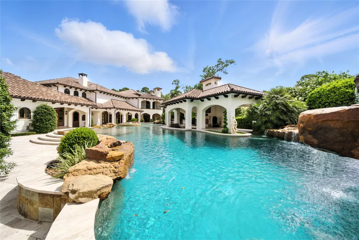
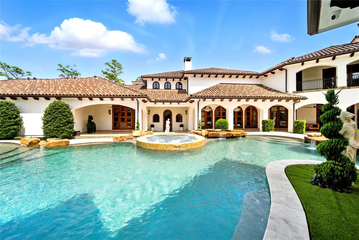
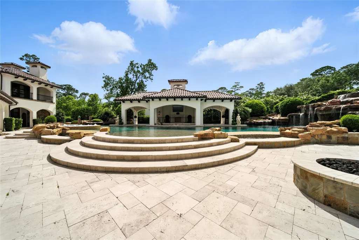
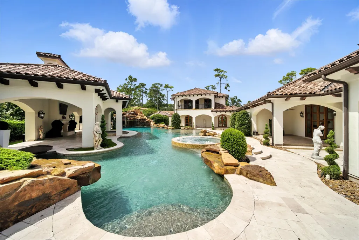
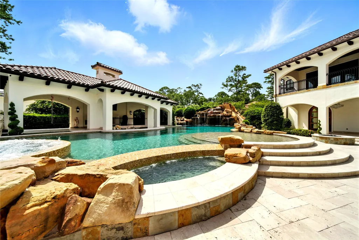
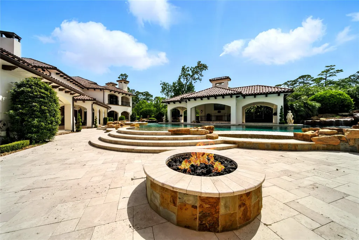
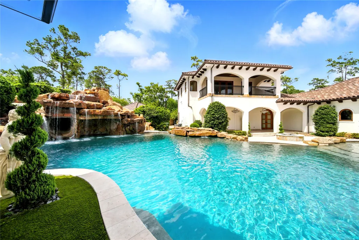
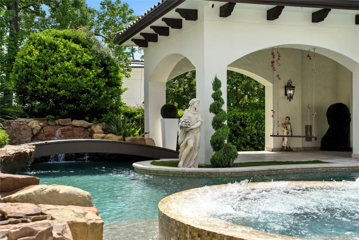
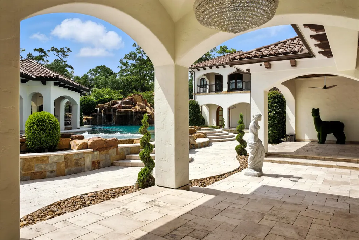
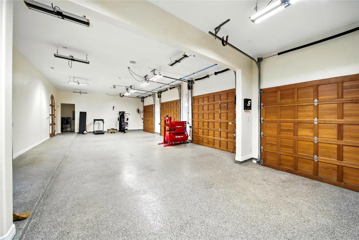
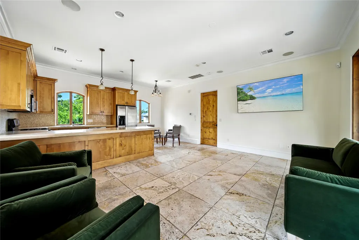
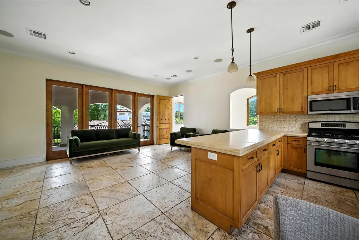
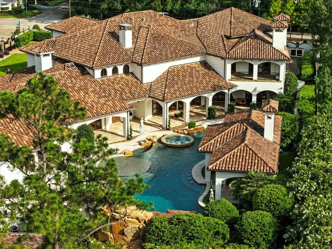
Spanning 1.5 fully gated acres in the city's prestigious Sherwood Forest neighborhood, this Mediterranean estate showcases a resort style lagoon pool that rivals the finest five star destinations. Designed for ultimate outdoor entertaining, it features waterfalls, fire bowls, a swim up bar, grotto, expansive jacuzzi, water slide, and romantic cabana with sunken kitchen. Inside, the home exudes a harmonious blend of timeless glamour and modern luxury. Thoughtful custom finishes including Savant smart home automation, elevator, multiple generators, climate controlled wine cellar, and top of the line Miele and Thermador appliances. The primary suite includes a lavish dressing room and his and her closets that surpass even the most extravagant dreams. This 5 bedroom estate also boasts a 1,350sqft guest apartment and rare 9 car total garage spaces. With the past 2 years of meticulous updates and renovations done both inside and out, the home is in pristine condition and truly a showstopper.
| Elementary School | Middle School | High School |
|---|---|---|
| HUNTERS CREEK ELEMENTARY SCHOOL Elementary School | SPRING BRANCH MIDDLE SCHOOL (SPRING BRANCH) Middle School | MEMORIAL HIGH SCHOOL (SPRING BRANCH) High School |
| Price History | |
|---|---|
| 12/10/2025 | Listed $10,499,000 |
General Features
| Country | US |
|---|---|
| Sewer | Public Sewer |
| Heating | Central,Gas |
| Cooling | Central Air,Electric,Attic Fan |
| Roof | Tile |
| Appliances | Double Oven,Dishwasher,Electric Oven,Gas Cooktop,Disposal,Ice Maker,Microwave,ENERGY STAR Qualified Appliances,Refrigerator |
| HOA Fee | 6825 |
| Garage Spaces | 9 |
| Patio/Porch Features | Balcony,Covered,Deck,Patio |
| Architectural Style | Mediterranean,Spanish,Traditional |
| Pool Features | Heated,In Ground |
| Security Features | Prewired,Security System Owned,Smoke Detector(s) |
| Construction Materials | Stone,Stucco,Wood Siding |
| Year Built | 2006 |
| Electric | Generator |
| Stories Count | 2 |
| Levels | Two |
| Property Subtype | Detached |
| Tax Year | 2020 |
| Ownership | Full Ownership |
| Community Features | Community Pool,Gutter(s) |
| Assoc Fee Paid Per | Annually |
| County | Harris |
| New Construction | false |
| Property Type | Residential |
| Association Amenities | Guard |
| HOA | true |
| Attached Garage | true |
| Energy Efficient | Appliances,Insulation,Lighting,Other,Thermostat |
| Subdivision Name | Sherwood Forest |
| Facing Direction | East |
| Garage Y/N | true |
| Green Indoor Air Quality | Ventilation |
| Other Structures | Garage Apartment |
| Total Rooms | 13 |
| Full Baths | 6 |
| Status | Active |
| Directions | MEMORIAL DRIVE WEST OFF 610 LOOP. CORNER OF W. FRIAR TUCK & MEMORIAL DRIVE. PLEASE USE THE 2ND GATE FURTHEST FROM MEMORIAL FOR ENTRY. |
| ModificationTimestamp | 2026-07-18T16:33:49.527-00:00 |
| High School | MEMORIAL HIGH SCHOOL (SPRING BRANCH) |
| City | Houston |
| Disclosures | Exclusions Disclosure,Seller Disclosure |
| Association Name | Sherwood Forest HOA |
| High School District | 49 - Spring Branch |
| MLS Area | 23 |
| Lot Size Units | Square Feet |
| Spa Features | Hot Tub |
| Elementary School | HUNTERS CREEK ELEMENTARY SCHOOL |
| Tax Annual Amount | 143643 |
| Middle/Junior High School | SPRING BRANCH MIDDLE SCHOOL (SPRING BRANCH) |
| MLS Area Minor | Memorial Close In |
| Lease Considered Y/N | false |
| Virtual Tour | https://vimeo.com/1100904079 |
| Builder Name | IRAJ TAGHI |
| Standard Status | Active |
| Middle/Junior School District | 49 - Spring Branch |
| Elementary School District | 49 - Spring Branch |
| Year Built Source | Public Records |
| PostalCity | Houston |
| Legal Description | TR 1B NE PT LT 1 SHERWOOD FOREST SEC C |
Interior Features
| Interior Amenities | Wet Bar,Breakfast Bar,Bidet,Balcony,Crown Molding,Central Vacuum,Dry Bar,Dual Sinks,Double Vanity,Entrance Foyer,Elevator Shaft,High Ceilings,Hot Tub/Spa,Jetted Tub,Kitchen Island,Kitchen/Family Room Combo,Bath in Primary Bedroom,Marble Counters,Multiple Staircases,Pantry,Soaking Tub |
|---|---|
| Flooring | Carpet,Marble,Travertine,Wood |
| Total Fireplaces | 5 |
| Fireplace Features | Gas Log,Wood Burning,Outside |
| Air Conditioning Y/N | true |
| Heating Y/N | true |
| Window Features | Window Coverings |
| Fireplace Y/N | true |
| Half Baths | 5 |
| Laundry Features | Washer Hookup,Electric Dryer Hookup,Gas Dryer Hookup |
| Total Bedrooms | 5 |
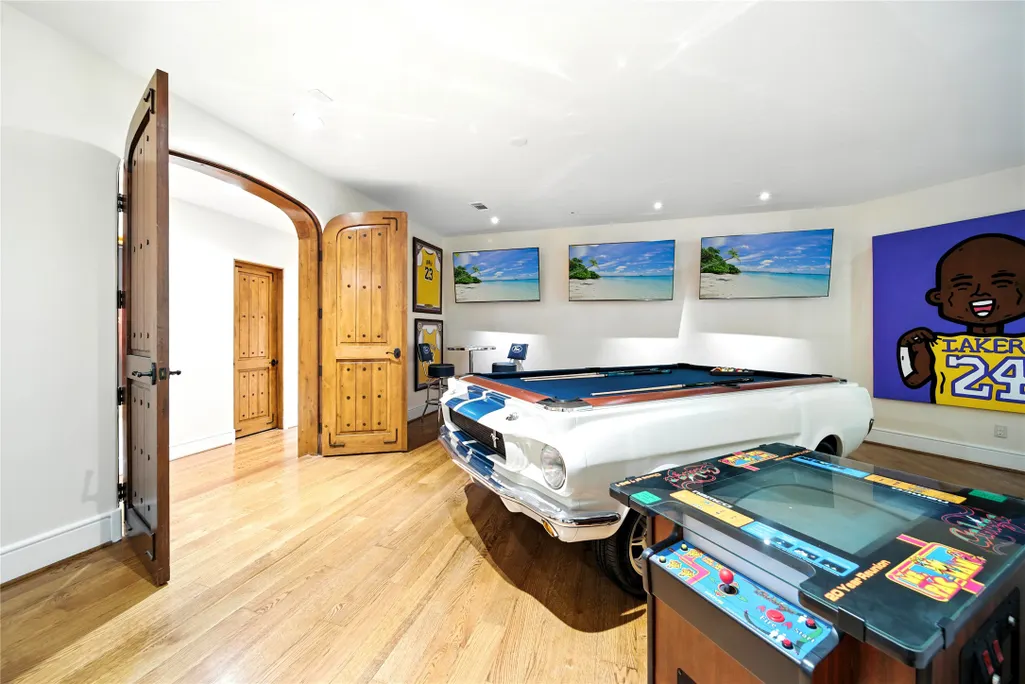
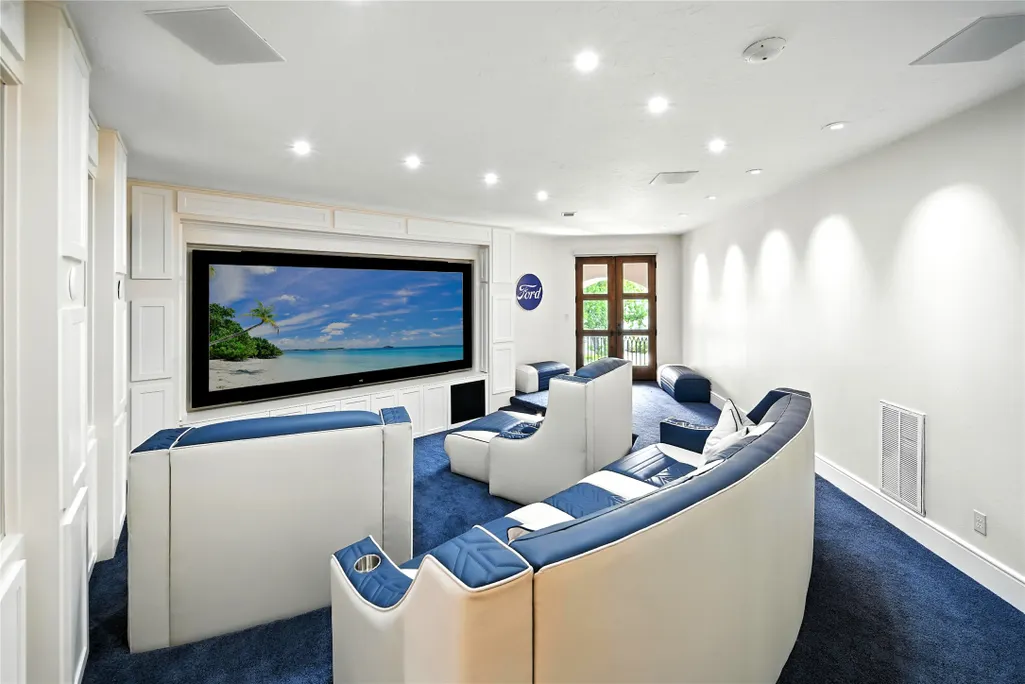
| Room Type | Breakfast Room/Nook,Dining Room,Family Room,Game Room,Garage Apartment,Living Room,Media Room,Office,Utility Room,Wine Room,Half Bath |
| LivingAreaSource | Appraiser |
| Total Baths | 11 |
| Bedrooms Possible | 6 |
Exterior Features
| Exterior Amenities | Balcony,Covered Patio,Deck,Fully Fenced,Fence,Hot Tub/Spa,Sprinkler/Irrigation,Outdoor Kitchen,Patio,Private Yard |
|---|---|
| Fencing | Back Yard |
| Parking Features | Additional Parking,Attached,Circular Driveway,Driveway,Detached,Electric Gate,Garage,Garage Door Opener,Oversized,Porte-Cochere |
| Lot Features | Corner Lot,Subdivision,Backs to Greenbelt/Park,Side Yard |
| Lot Size Area | 61646 |
| Foundation Details | Slab |
| Spa | true |
| Building Area Total | 12907 |
| Lot Size Acres | 1.4152 |
| Road Surface Type | Concrete |
| Lot Size Source | Appraiser |
| Private Pool | true |
Amenities
- Foreclosure
- Views
- Short Sale
- New Construction
- Adult 55+
- Lease To Own
- No HOA Fees
- Furnished
- Primary On Main
- Air Conditioning
- Seller Finance
- Green
- Fixer Upper
- Horse
- Golf
- Fireplace
- Deck
- Garage
- Basement
- Pool
Property vs Single Family Average in 77024
Price
Taxes
Year Built
 © 2026 North Texas Real Estate Information Systems, Inc. All rights reserved. Disclaimer: All information deemed reliable but not guaranteed and should be independently verified. All properties are subject to prior sale, change or withdrawal. Neither listing broker(s) nor NextHome Premier Homes Realty shall be responsible for any typographical errors, misinformation, misprints and shall be held totally harmless. The database information herein is provided from and copyrighted by the North Texas
 The information being provided by Houston Association of REALTORS, Inc. is for the consumer's personal, non-commercial use and may not be used for any purpose other than to identify prospective properties consumers may be interested in purchasing. Any information relating to real estate for sale referenced on this web site comes from the Internet Data Exchange (IDX) program of the Houston Association of REALTORS, Inc. This web site may reference real estate listing(s) held by a brokerage firm other
