
Price Reduction









Address
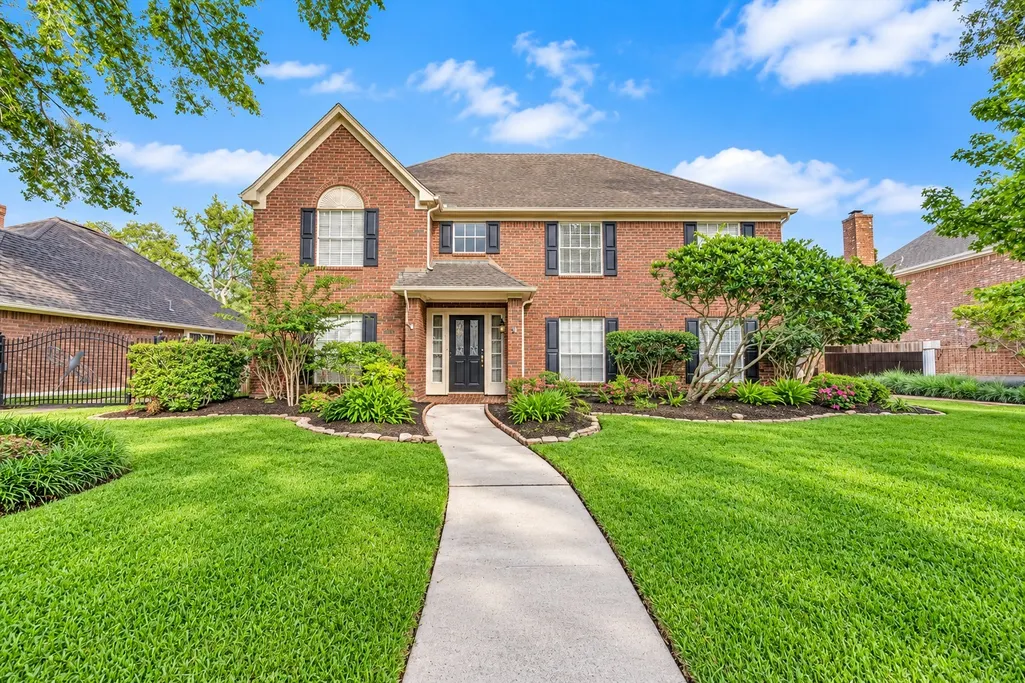
15110 Greenleaf Lane, Houston, TX
Price
$ 534,899
Property Attributes
- MLS#68206450
- TypeSingle Family
- Listing Status Active
- CountyHarris
- CityHouston
- Area7 Clear Lake Area
- NeighborhoodBay Forest Sec 03
- Zip77062
- Style
- Year Built1987
- Taxes$ 11860
- Price$ 534,899
- Bedrooms4
- Full Bathrooms2
- Half Bathrooms1
- Sqr Footage3190
- Lot Size0.2592 Acres
Data Source:
Houston Association of REALTORS® (HAR)
Property Description
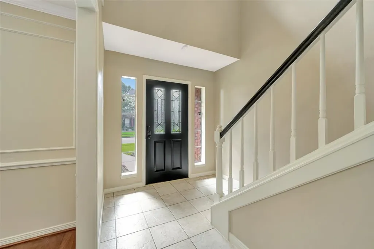
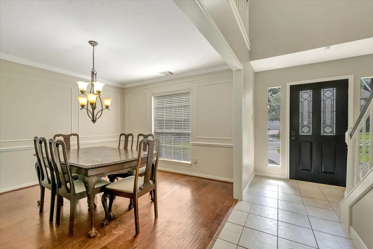
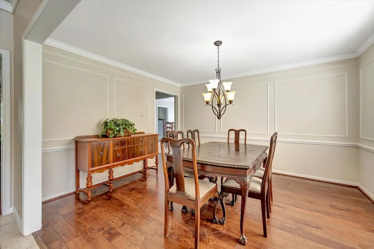
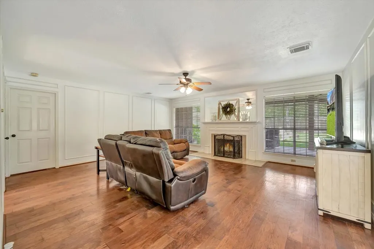
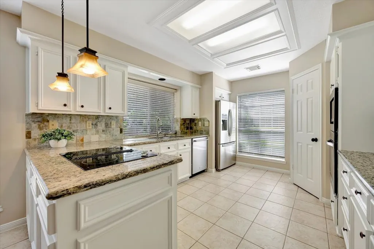
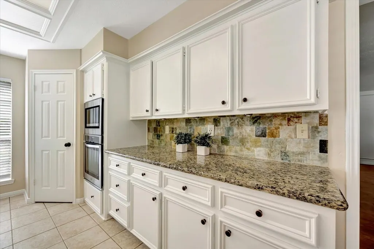
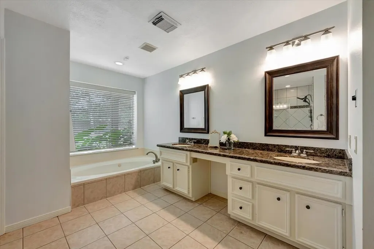
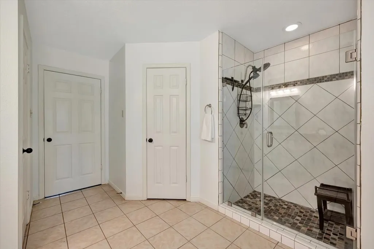
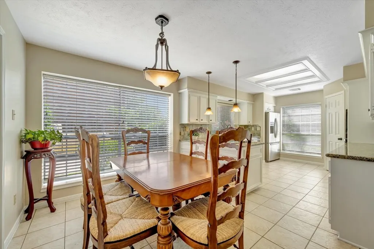
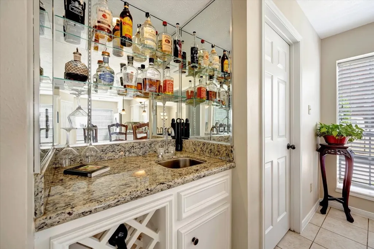
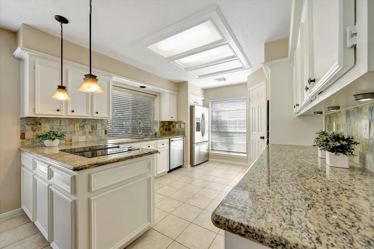
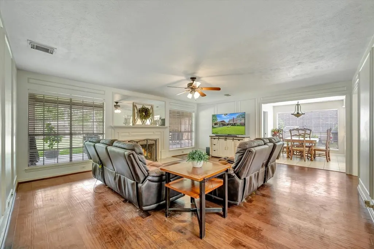
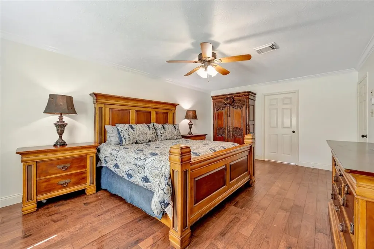
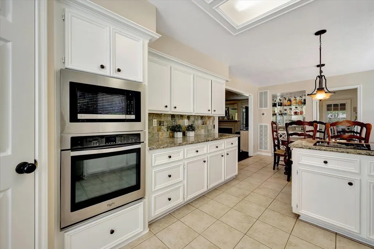
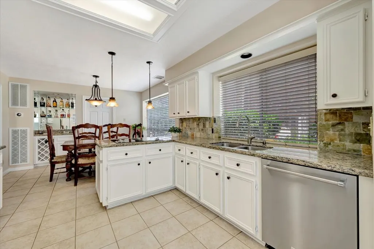
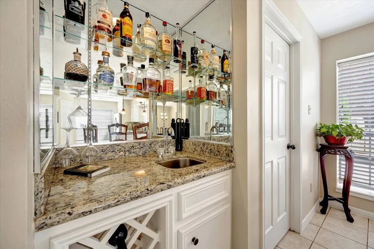
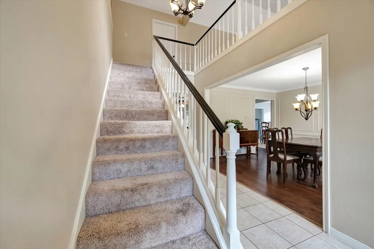
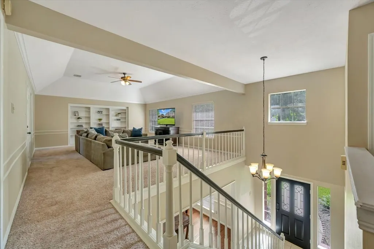
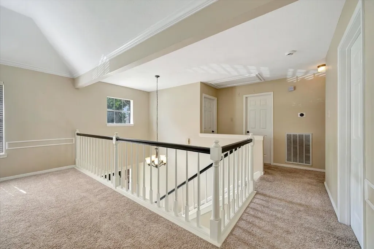
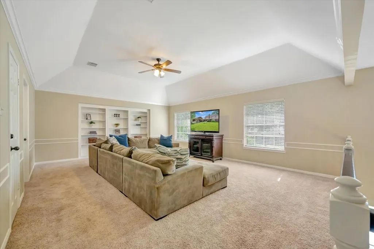
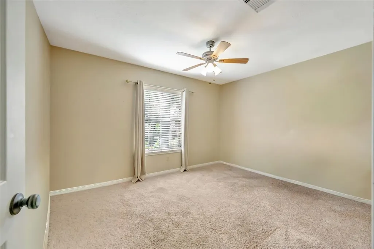
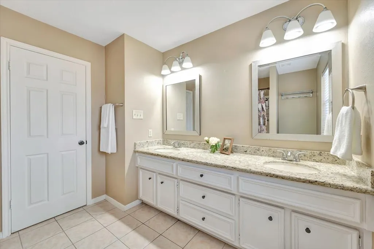
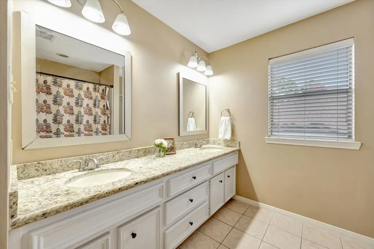
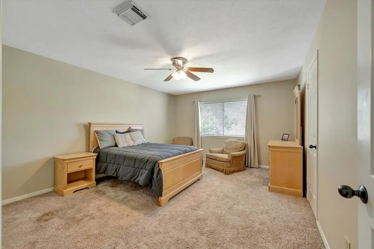
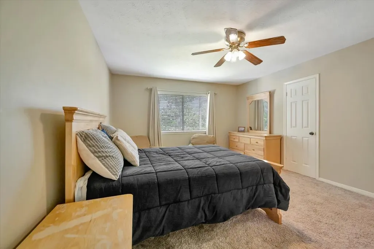
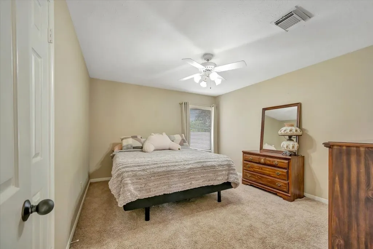
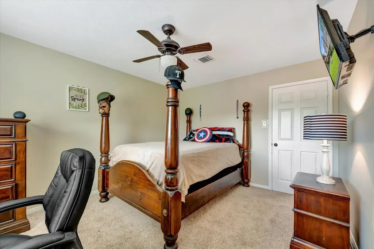
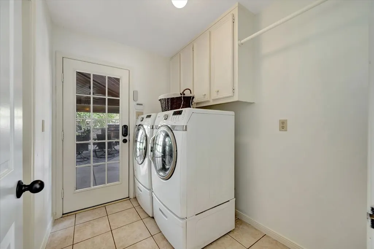
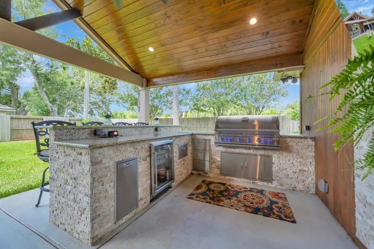
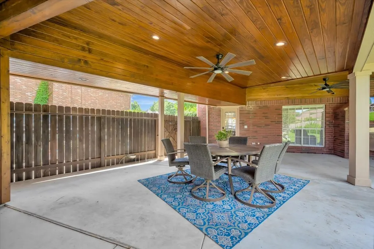
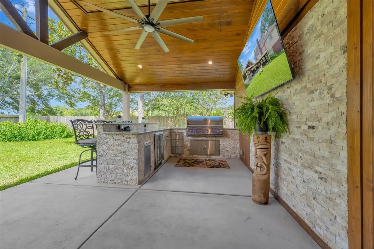
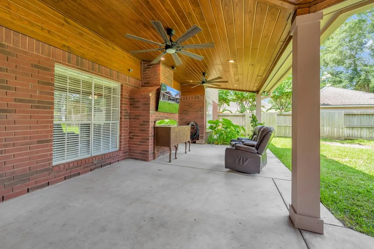
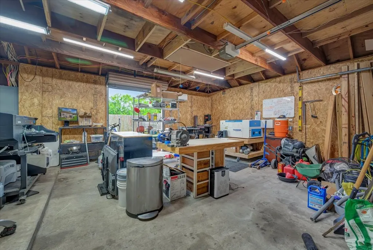
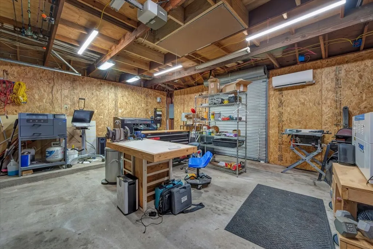
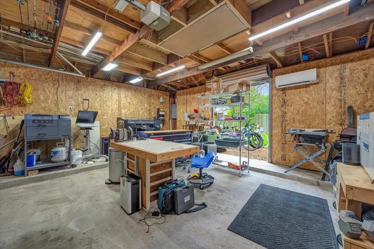
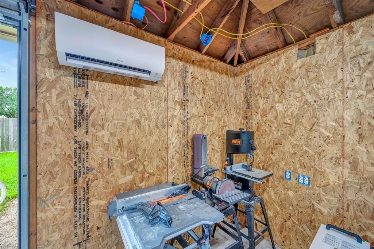
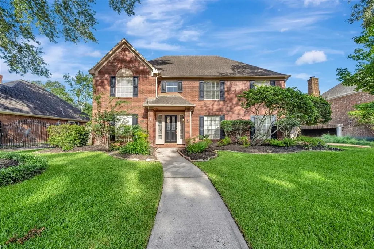
MOTIVATED SELLER—BRING US AN OFFER! Beautifully updated Perry home situated on a private, tree-lined lot with no back neighbors. This spacious home offers thoughtful upgrades throughout, including a kitchen with granite countertops, stainless steel appliances, refreshed cabinetry, and an open to the main living areas featuring hand-scraped hardwood floors and detailed millwork. The primary suite includes a spa-like bath with a seamless glass shower. Upstairs features a large gameroom, three additional bedrooms, plus a flexible bonus space that could serve as an office, workout room, or optional 5th bedroom. Enjoy outdoor living under the extended covered patio with a built-in Napoleon stainless steel grill, bar seating, ceiling fans, and TVs. The garage has been converted into a climate-controlled workshop with mini-split A/C, additional attic storage, enhanced electrical, and LED lighting. Move-in ready and full of possibilities—seller is motivated and ready to consider your offer!
| Elementary School | Middle School | High School |
|---|---|---|
| FALCON PASS ELEMENTARY SCHOOL Elementary School | SPACE CENTER INTERMEDIATE SCHOOL Middle School | CLEAR LAKE HIGH SCHOOL High School |
| Price History | |
|---|---|
| 8/24/2026 | Listed $534,900 |
| 9/10/2026 | Listed $534,899 |
General Features
| Country | US |
|---|---|
| Sewer | Public Sewer |
| Heating | Central,Gas |
| Cooling | Central Air,Electric |
| Roof | Composition |
| Appliances | Dishwasher,Electric Cooktop,Disposal |
| HOA Fee | 850 |
| Garage Spaces | 2 |
| Association Fee Includes | Recreation Facilities |
| Patio/Porch Features | Covered,Deck,Patio,Porch |
| Architectural Style | Traditional |
| Construction Materials | Brick,Other |
| Year Built | 1987 |
| Stories Count | 2 |
| Levels | Two |
| Property Subtype | Detached |
| Tax Year | 2025 |
| Assoc Fee Paid Per | Annually |
| County | Harris |
| New Construction | false |
| Property Type | Residential |
| HOA | true |
| Attached Garage | false |
| Subdivision Name | Bay Forest Sec 03 |
| Garage Y/N | true |
| Total Rooms | 10 |
| Full Baths | 2 |
| Status | Active |
| Directions | I-45 Exit Clear Lake City Blvd.Right on Space Center Blvd. Left on Orchard Falls, Left on Greenleaf Lane Home will be on your Left |
| ModificationTimestamp | 2026-09-20T21:12:18.713-00:00 |
| High School | CLEAR LAKE HIGH SCHOOL |
| City | Houston |
| Association Name | Bay Forest Community Association |
| High School District | 9 - Clear Creek |
| MLS Area | 7 |
| Lot Size Units | Square Feet |
| Elementary School | FALCON PASS ELEMENTARY SCHOOL |
| Tax Annual Amount | 11860 |
| Middle/Junior High School | SPACE CENTER INTERMEDIATE SCHOOL |
| MLS Area Minor | Clear Lake Area |
| Lease Considered Y/N | false |
| Virtual Tour | https://stlawrencemedia.com/15110-Greenleaf-Ln/idx |
| Standard Status | Active |
| Middle/Junior School District | 9 - Clear Creek |
| Elementary School District | 9 - Clear Creek |
| Year Built Source | Public Records |
| PostalCity | Houston |
| Legal Description | LT 81 BLK 2 BAY FOREST SEC 3 |
Interior Features
| Interior Amenities | Crown Molding,Double Vanity,En Suite Bathroom,Granite Counters,Jetted Tub,Main Level Primary,Pantry,Separate Shower,Walk-In Closet(s) |
|---|---|
| Flooring | Carpet |
| Total Fireplaces | 1 |
| Air Conditioning Y/N | true |
| Heating Y/N | true |
| Fireplace Y/N | true |
| Half Baths | 1 |
| Total Bedrooms | 4 |
| Room Type | Breakfast Room/Nook,Dining Room,Entry/Foyer,Family Room,Game Room,Office,Utility Room |
| LivingAreaSource | Appraiser |
| Total Baths | 3 |
| Bedrooms Possible | 5 |
Exterior Features
| Exterior Amenities | Covered Patio,Deck,Outdoor Kitchen,Porch,Patio,Private Yard |
|---|---|
| Parking Features | Driveway,Detached,Garage,Garage Door Opener,Oversized |
| Lot Features | Subdivision |
| Water Source | Public |
| Lot Size Area | 11292 |
| Foundation Details | Slab |
| Building Area Total | 3190 |
| Lot Size Acres | 0.2592 |
| Lot Size Source | Appraiser |
| Private Pool | false |
Amenities
- Foreclosure
- Views
- Short Sale
- New Construction
- Adult 55+
- Lease To Own
- No HOA Fees
- Furnished
- Primary On Main
- Air Conditioning
- Seller Finance
- Green
- Fixer Upper
- Horse
- Golf
- Fireplace
- Deck
- Garage
- Basement
- Pool
Property vs Single Family Average in 77062
Price
Taxes
Year Built
 © 2026 North Texas Real Estate Information Systems, Inc. All rights reserved. Disclaimer: All information deemed reliable but not guaranteed and should be independently verified. All properties are subject to prior sale, change or withdrawal. Neither listing broker(s) nor NextHome Premier Homes Realty shall be responsible for any typographical errors, misinformation, misprints and shall be held totally harmless. The database information herein is provided from and copyrighted by the North Texas
 The information being provided by Houston Association of REALTORS, Inc. is for the consumer's personal, non-commercial use and may not be used for any purpose other than to identify prospective properties consumers may be interested in purchasing. Any information relating to real estate for sale referenced on this web site comes from the Internet Data Exchange (IDX) program of the Houston Association of REALTORS, Inc. This web site may reference real estate listing(s) held by a brokerage firm other
