
Price Reduction
Address
2130 Avenue N 1/2, Huntsville, TX
Price
$ 495,000
Property Attributes
- MLS#70121900
- TypeSingle Family
- Listing Status Active
- CountyWalker
- CityHuntsville
- Area43 Huntsville Area
- NeighborhoodPinecrest
- Zip77340
- Style
- Year Built1960
- Taxes$ 4651
- Price$ 495,000
- Bedrooms5
- Full Bathrooms3
- Half Bathrooms0
- Sqr Footage2500
- Lot Size0.2406 Acres
Data Source:
Houston Association of REALTORS® (HAR)
Property Description
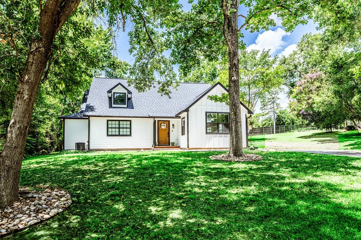
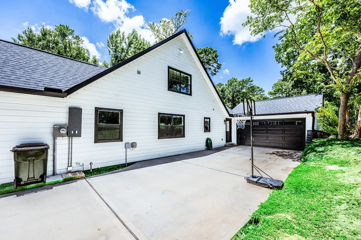
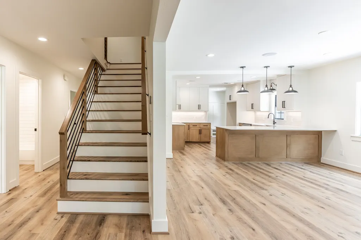
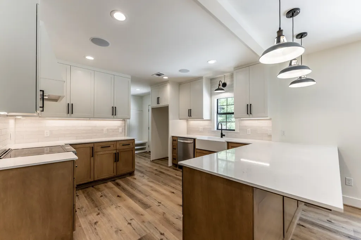
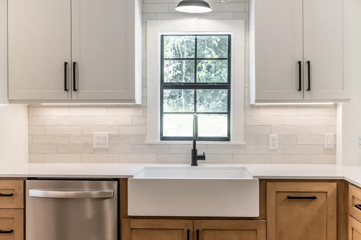
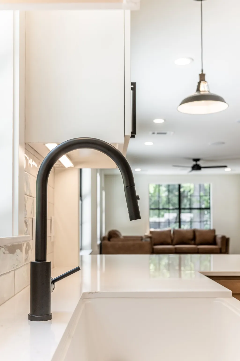
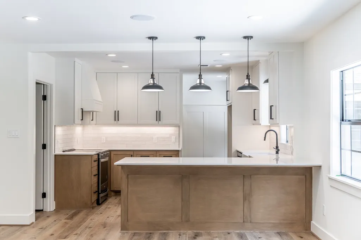
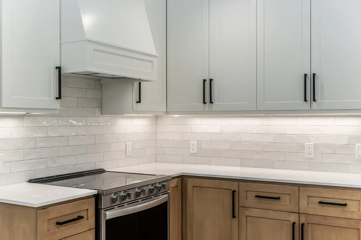
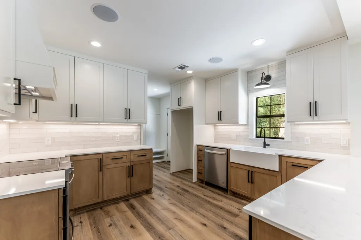
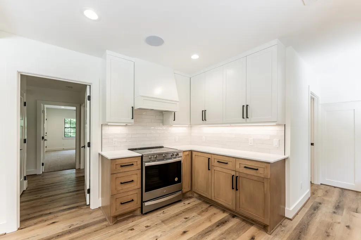
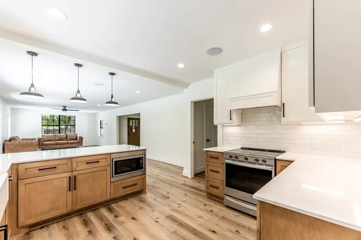
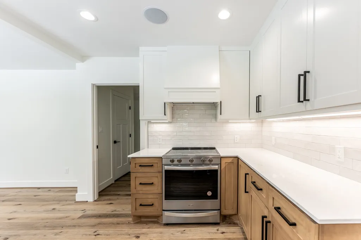
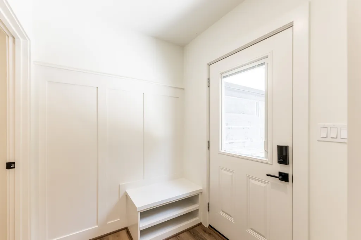
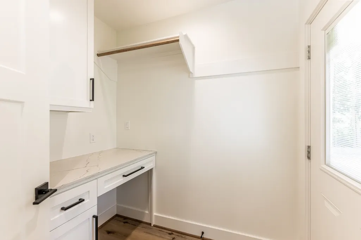
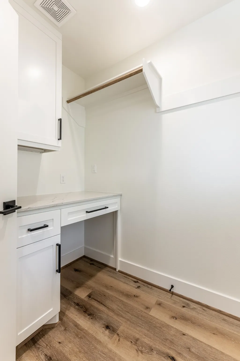
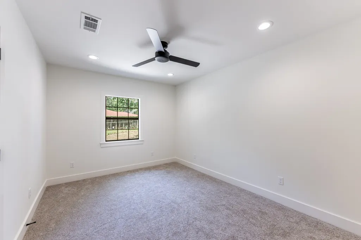
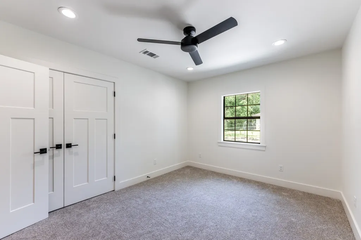
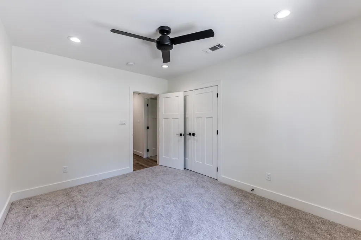
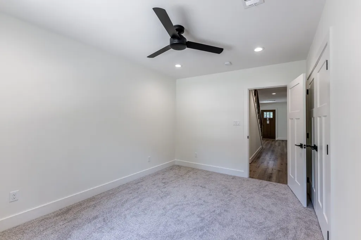
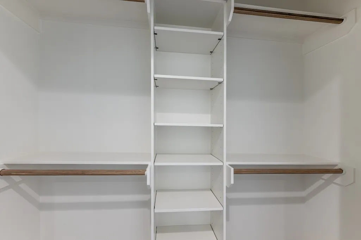
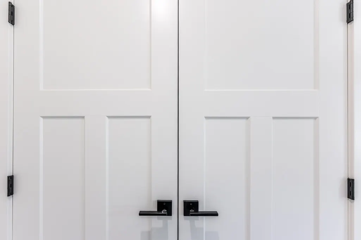
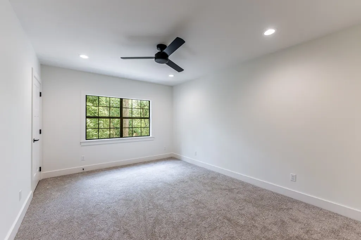
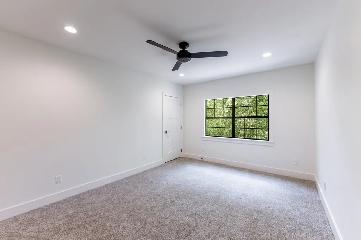
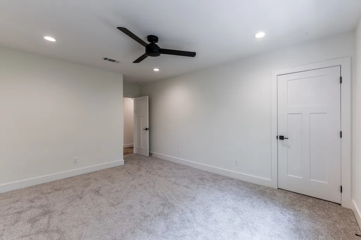
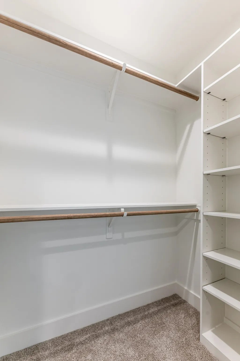
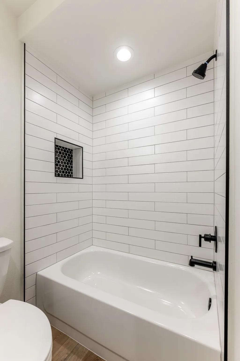
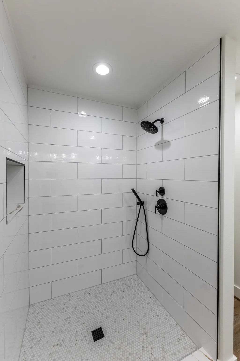
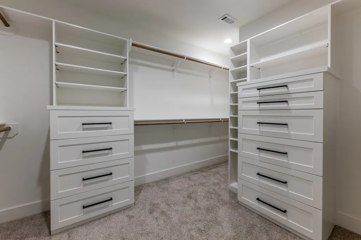
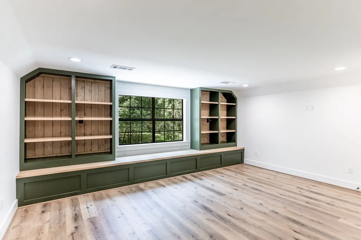
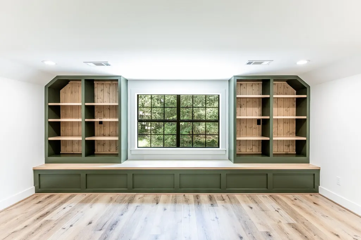
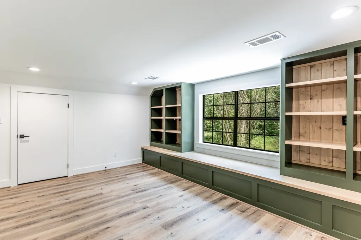
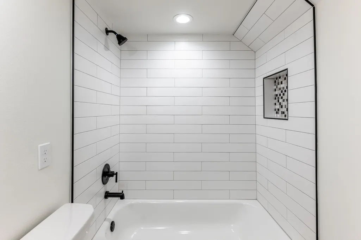
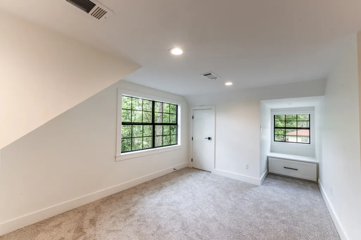
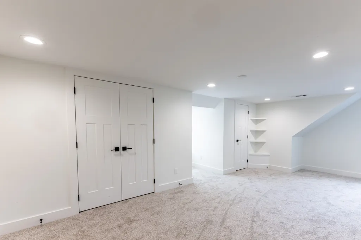
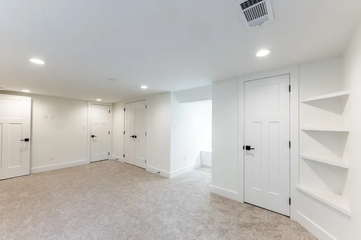
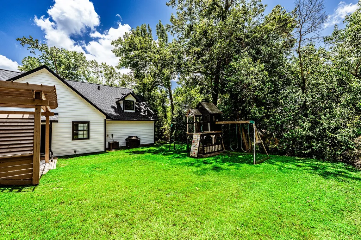
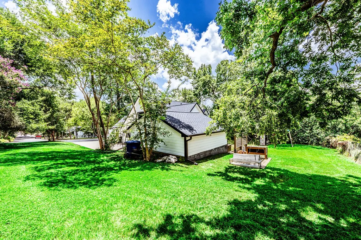
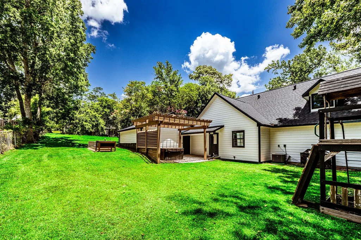
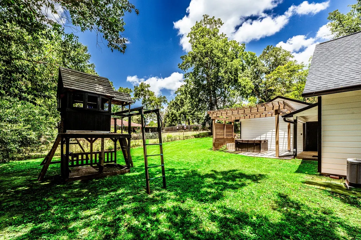
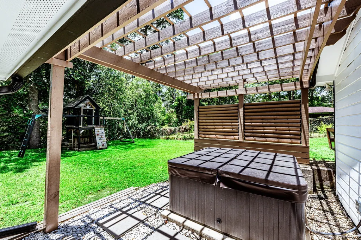
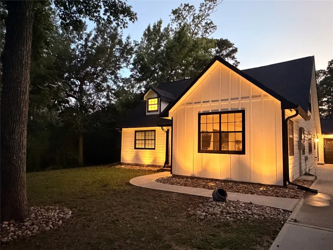
Completely rebuilt from the studs, this stunning 5-bedroom, 3-bath home in Huntsville’s highly sought-after Avenues offers the charm of an established neighborhood with the confidence of modern construction. Nearly every component has been replaced, including PEX plumbing, PVC sewer lines, electrical wiring, panel, HVAC, ductwork, insulation, windows, sheetrock, doors, trim, and more. The chef’s kitchen features custom cabinetry, quartzite countertops, designer tile backsplash, walk-in pantry, under-cabinet lighting, and premium built-ins. The spacious primary suite boasts a spa-like bath with oversized custom shower and an incredible walk-in closet with built-ins. Enjoy smart home technology, CAT6 wiring, fiber internet readiness, dual HVAC systems, whole-home dehumidifier, finished garage, pergola, gutters, and a hot tub-ready patio. A rare opportunity to own a luxury renovation where quality craftsmanship meets modern efficiency in one of Huntsville’s most desirable neighborhoods.
| Elementary School | Middle School | High School |
|---|---|---|
| SCOTT JOHNSON ELEMENTARY SCHOOL Elementary School | MANCE PARK MIDDLE SCHOOL Middle School | HUNTSVILLE HIGH SCHOOL High School |
| Price History | |
|---|---|
| 7/2/2026 | Listed $535,000 |
| 8/6/2026 | 3$519,000 |
| 9/16/2026 | 5$495,000 |
General Features
| Country | US |
|---|---|
| Sewer | Public Sewer |
| Heating | Central,Electric |
| Cooling | Central Air,Electric |
| Roof | Composition |
| Appliances | Dishwasher,Electric Range,Disposal,Microwave,ENERGY STAR Qualified Appliances |
| Garage Spaces | 2 |
| Architectural Style | Farmhouse,Traditional |
| Construction Materials | Cement Siding,Wood Siding |
| Exclusions | All TV's, Amps/Recievers, hot tub |
| Year Built | 1960 |
| Stories Count | 2 |
| Levels | Two |
| Property Subtype | Detached |
| Tax Year | 2025 |
| County | Walker |
| New Construction | false |
| Property Type | Residential |
| Attached Garage | true |
| Energy Efficient | Radiant Attic Barrier,Appliances,Insulation,Lighting,Thermostat,Windows |
| Subdivision Name | Pinecrest |
| Garage Y/N | true |
| Total Rooms | 5 |
| Full Baths | 3 |
| Status | Active |
| Directions | From Sam Houston Avenue in Huntsville, head west on 22nd Street. Turn right onto Avenue N 1/2, and the home will be on your left. |
| ModificationTimestamp | 2026-09-20T21:12:18.713-00:00 |
| High School | HUNTSVILLE HIGH SCHOOL |
| City | Huntsville |
| High School District | 64 - Huntsville |
| MLS Area | 43 |
| Lot Size Units | Square Feet |
| Elementary School | SCOTT JOHNSON ELEMENTARY SCHOOL |
| Tax Annual Amount | 4651 |
| Middle/Junior High School | MANCE PARK MIDDLE SCHOOL |
| MLS Area Minor | Huntsville Area |
| Lease Considered Y/N | false |
| Standard Status | Active |
| Middle/Junior School District | 64 - Huntsville |
| Elementary School District | 64 - Huntsville |
| Year Built Source | Public Records |
| PostalCity | Huntsville |
| Legal Description | PINECREST, BLOCK 6, LOT 1 |
Interior Features
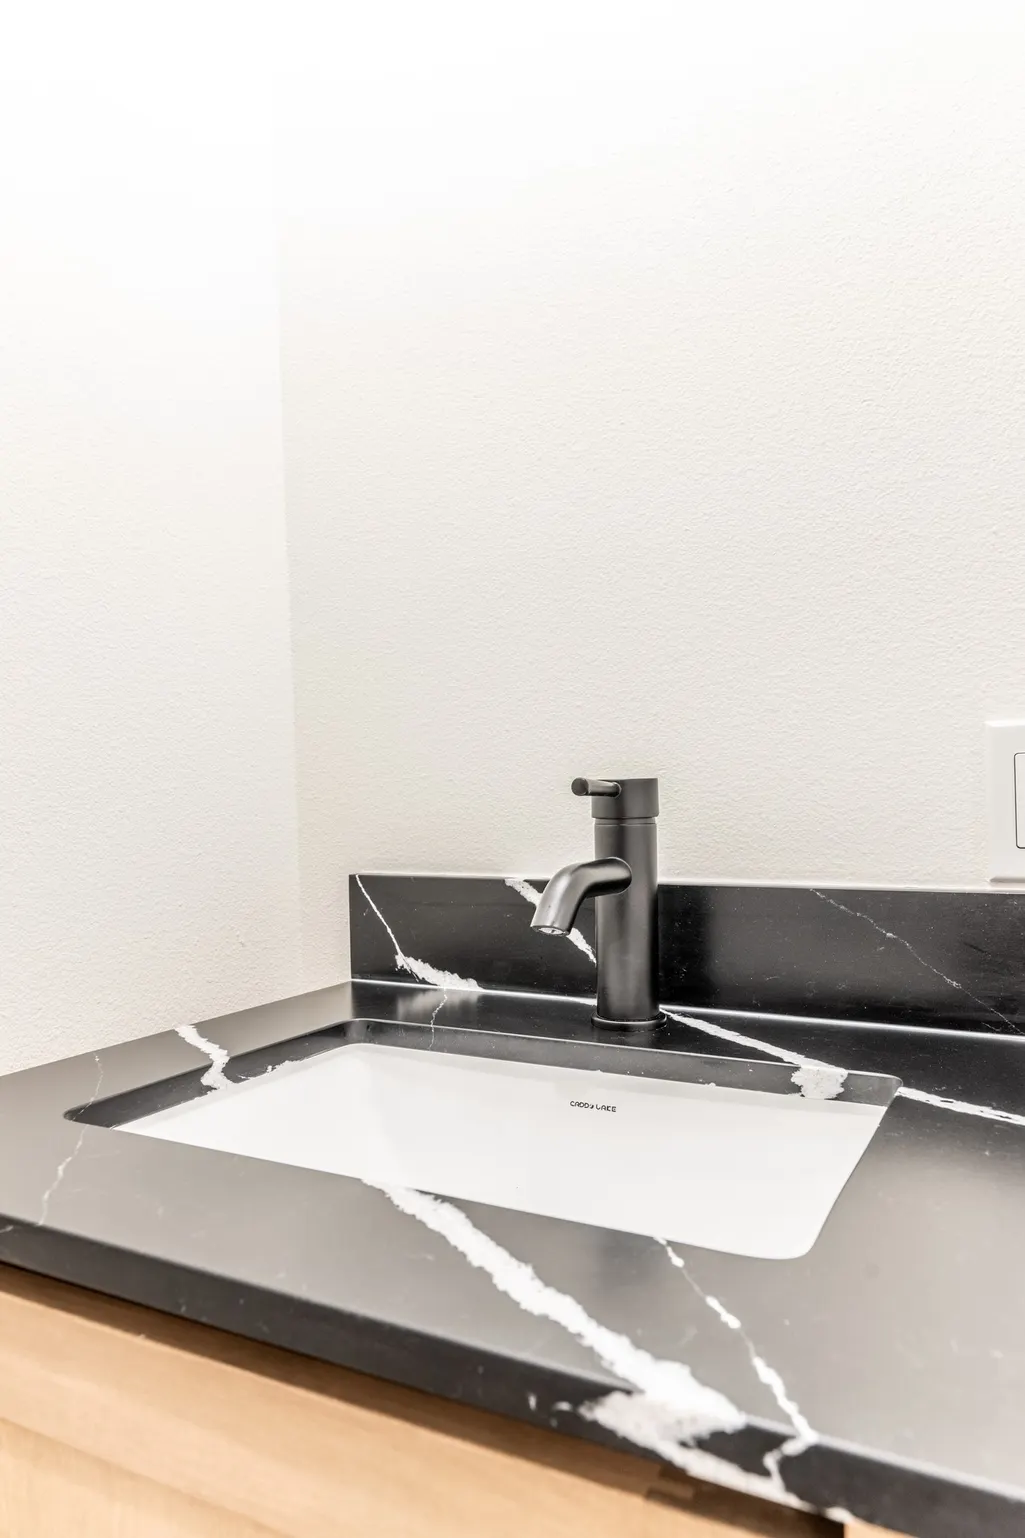
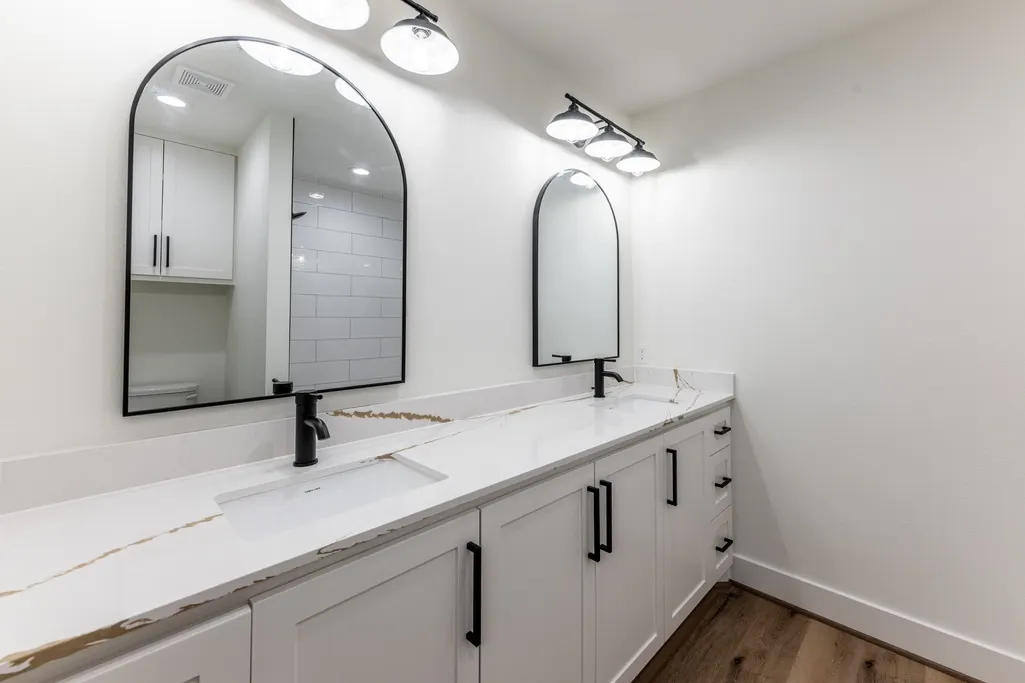
| Interior Amenities | Double Vanity,En Suite Bathroom,Full Bath on Main Level,Kitchen/Family Room Combo,Main Level Primary,Pantry,Quartz Counters,Self-closing Cabinet Doors,Self-closing Drawers,Two Bedrooms Down,Tub Shower,Wired for Sound,Ceiling Fan(s),Living/Dining Room,Programmable Thermostat |
|---|---|
| Flooring | Carpet,Plank,Vinyl |
| Air Conditioning Y/N | true |
| Heating Y/N | true |
| Window Features | Low-Emissivity Windows |
| Laundry Features | Washer Hookup,Electric Dryer Hookup |
| Total Bedrooms | 5 |
| Room Type | Living Room,Utility Room |
| LivingAreaSource | Owner |
| Total Baths | 3 |
Exterior Features
| Exterior Amenities | Private Yard |
|---|---|
| Parking Features | Attached,Garage |
| Lot Features | Subdivision |
| Water Source | Public |
| Lot Size Area | 10480 |
| Foundation Details | Pillar/Post/Pier |
| Building Area Total | 2500 |
| Lot Size Acres | 0.2406 |
| Lot Size Source | Appraiser |
| Private Pool | false |
Amenities
- Foreclosure
- Views
- Short Sale
- New Construction
- Adult 55+
- Lease To Own
- No HOA Fees
- Furnished
- Primary On Main
- Air Conditioning
- Seller Finance
- Green
- Fixer Upper
- Horse
- Golf
- Fireplace
- Deck
- Garage
- Basement
- Pool
Property vs Single Family Average in 77340
Price
Taxes
Year Built
 © 2026 North Texas Real Estate Information Systems, Inc. All rights reserved. Disclaimer: All information deemed reliable but not guaranteed and should be independently verified. All properties are subject to prior sale, change or withdrawal. Neither listing broker(s) nor NextHome Premier Homes Realty shall be responsible for any typographical errors, misinformation, misprints and shall be held totally harmless. The database information herein is provided from and copyrighted by the North Texas
 The information being provided by Houston Association of REALTORS, Inc. is for the consumer's personal, non-commercial use and may not be used for any purpose other than to identify prospective properties consumers may be interested in purchasing. Any information relating to real estate for sale referenced on this web site comes from the Internet Data Exchange (IDX) program of the Houston Association of REALTORS, Inc. This web site may reference real estate listing(s) held by a brokerage firm other
