
New Construction

Address
11065 Chatterton Drive, Houston, TX
Price
$ 525,000
Property Attributes
- MLS#70135161
- TypeSingle Family
- Listing Status Active
- CountyHarris
- CityHouston
- Area24 Spring Branch
- NeighborhoodChatterton Oaks
- Zip77043
- Style
- Year Built2026
- Price$ 525,000
- Bedrooms4
- Full Bathrooms3
- Half Bathrooms1
- Sqr Footage2205
Data Source:
Houston Association of REALTORS® (HAR)
Property Description
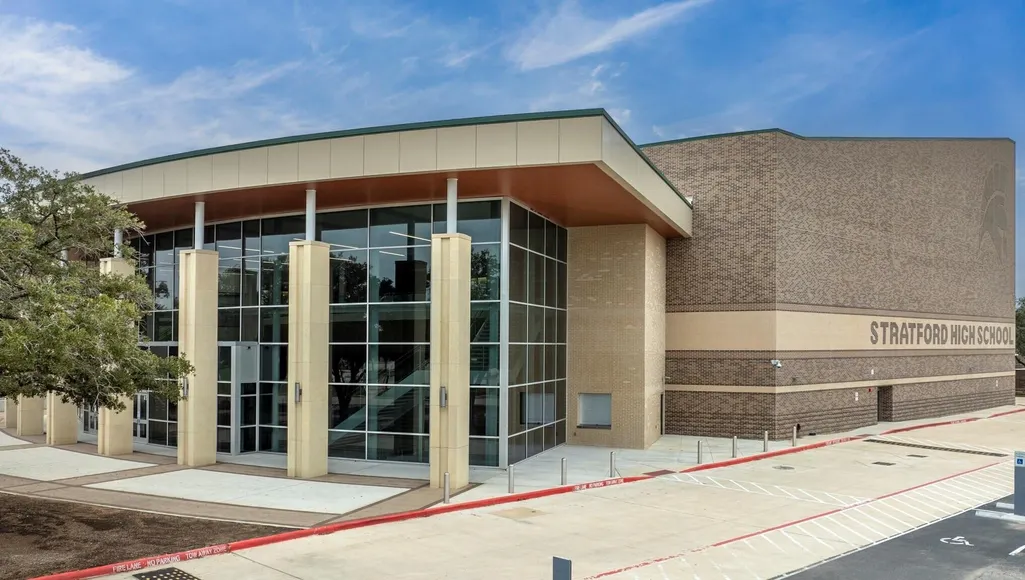
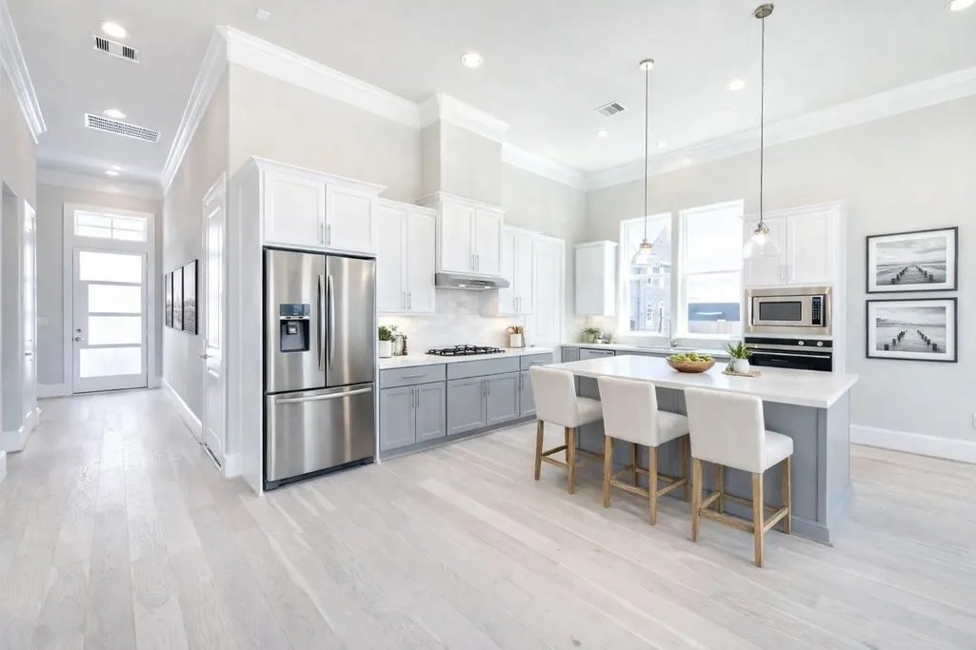
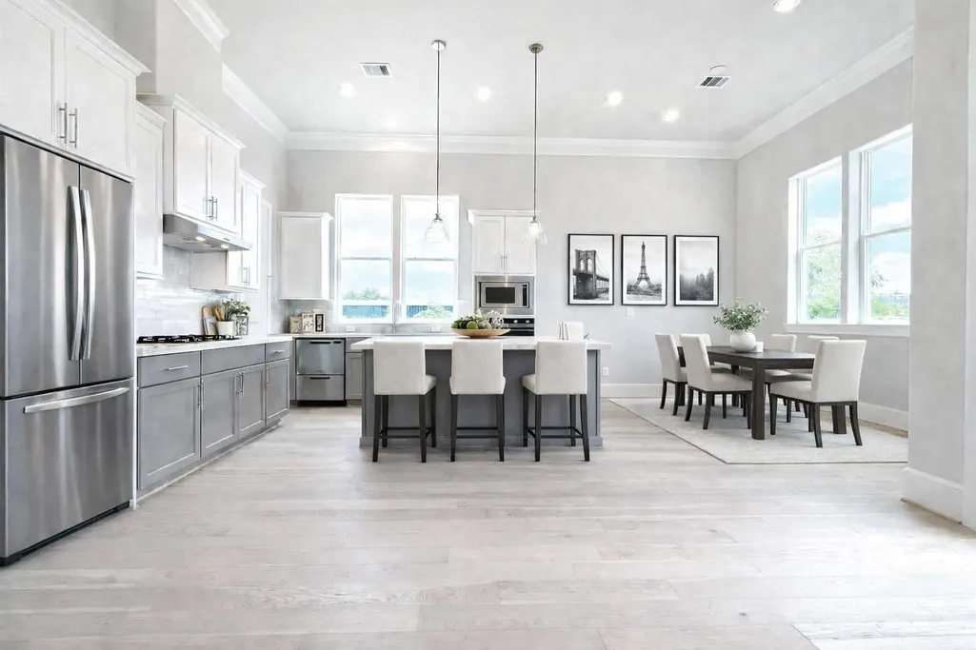
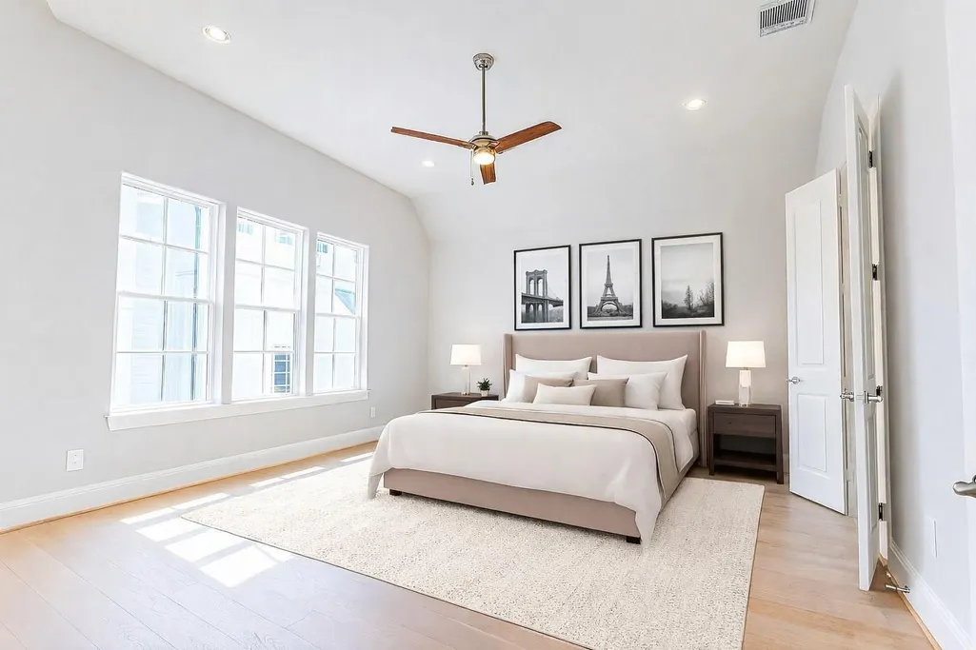
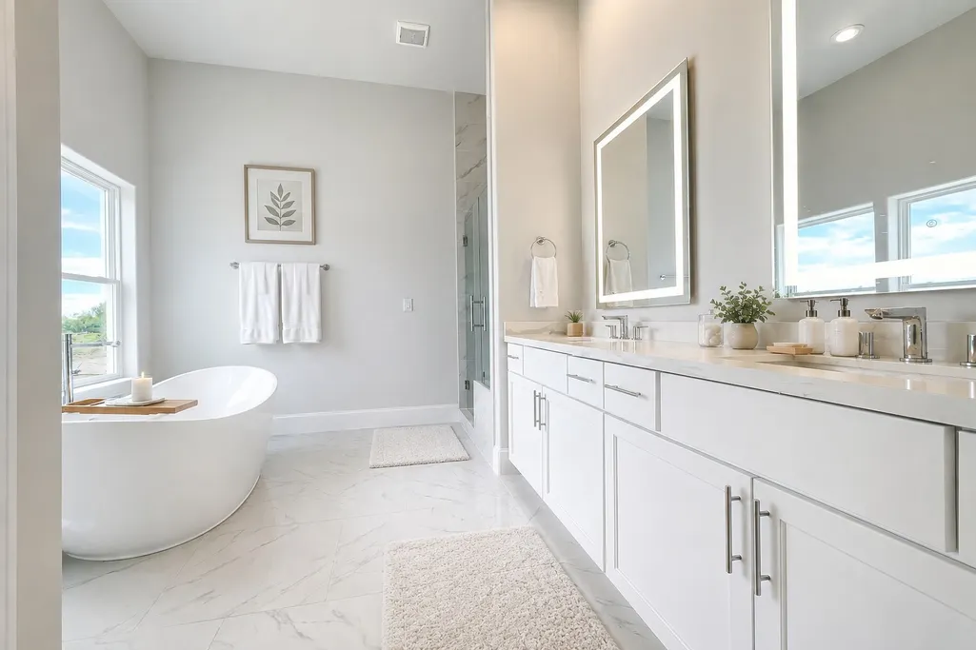
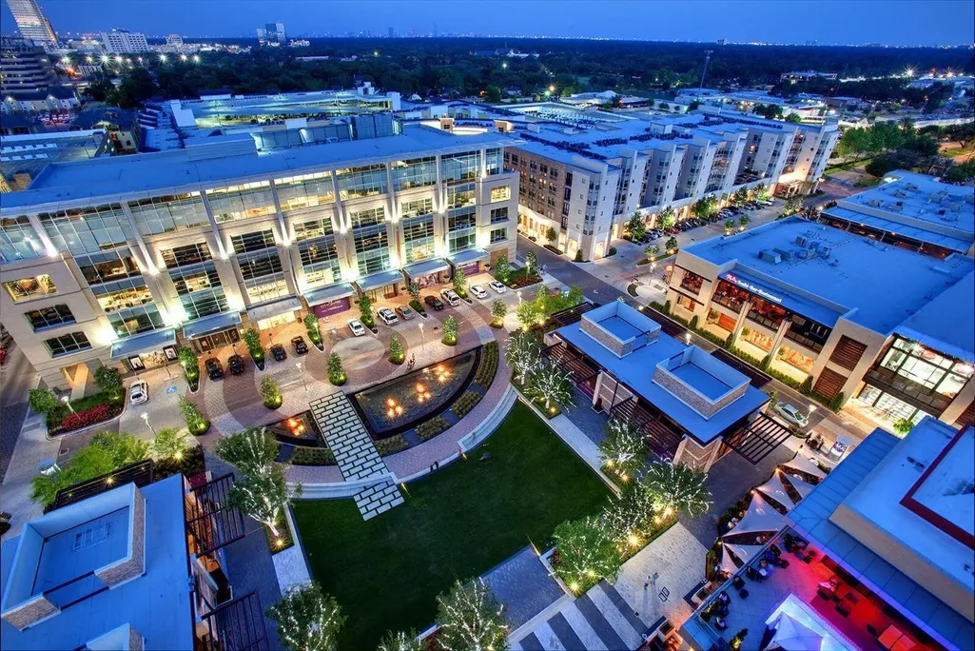
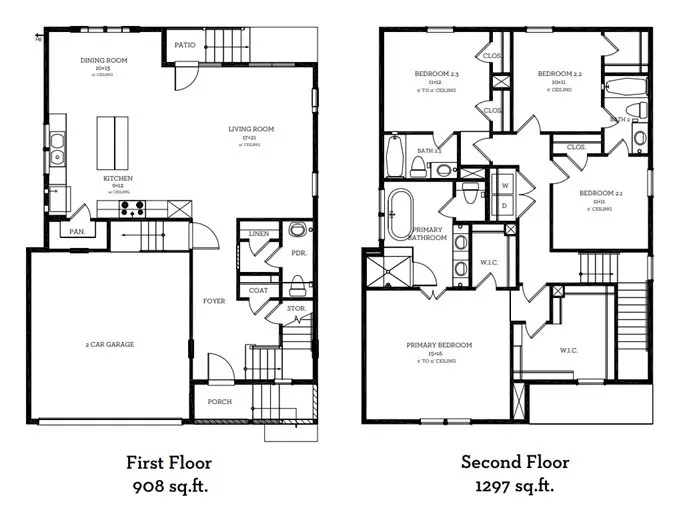
Zoned to STRATFORD HIGH SCHOOL! UNDER CONSTRUCTION. This beautiful, brand new home with 4 bedrooms and 3.5 bathrooms and private back yard is conveniently located in a quiet gated community near I-10 and Beltway 8. Durable wood-tone plank flooring throughout! Soaring 12' ceilings bring maximum natural light into the first floor living and dining. The kitchen is a chef's delight, with top-of-the-line Bosch appliances and sleek soft-close cabinets and drawers that add a combination of elegance and functionality to your daily routine. The primary suite features two HUGE separate closets! The primary bathroom is beyond spacious and boasts a freestanding tub and a separate shower with two separate vanities. Located just two miles from the vibrant CityCentre, you'll have easy access to premier shopping, dining, and entertainment options. Come see the community today!
| Elementary School | Middle School | High School |
|---|---|---|
| SHERWOOD ELEMENTARY SCHOOL Elementary School | SPRING FOREST MIDDLE SCHOOL Middle School | STRATFORD HIGH SCHOOL (SPRING BRANCH) High School |
| Price History | |
|---|---|
| 9/10/2026 | Listed $525,000 |
General Features
| Country | US |
|---|---|
| Sewer | Public Sewer |
| Heating | Central,Gas |
| Cooling | Central Air,Electric |
| Roof | Composition |
| Appliances | Dishwasher,Gas Cooktop,Disposal,Gas Oven,Microwave,Tankless Water Heater |
| HOA Fee | 2500 |
| Garage Spaces | 2 |
| Association Fee Includes | Common Areas |
| Patio/Porch Features | Covered,Deck,Patio |
| Architectural Style | Traditional |
| Security Features | Security Gate,Security System Owned |
| Construction Materials | Cement Siding |
| Year Built | 2026 |
| Stories Count | 2 |
| Levels | Two |
| Property Subtype | Detached |
| Assoc Fee Paid Per | Annually |
| County | Harris |
| New Construction | true |
| Property Type | Residential |
| Association Amenities | Controlled Access,Gated |
| HOA | true |
| Attached Garage | true |
| Energy Efficient | Insulation,Thermostat,Water Heater |
| Subdivision Name | Chatterton Oaks |
| Facing Direction | East |
| Garage Y/N | true |
| Total Rooms | 7 |
| Full Baths | 3 |
| Status | Active |
| Directions | From I-10 and Wilcrest exit, head west on the I-10 feeder after exiting I-10, take a right on Upland and head north to Chatterton Dr and take a left. The community is on the south side of Chatterton Dr. |
| ModificationTimestamp | 2026-09-20T21:12:18.713-00:00 |
| High School | STRATFORD HIGH SCHOOL (SPRING BRANCH) |
| City | Houston |
| Disclosures | None |
| Association Name | VCM Texas |
| High School District | 49 - Spring Branch |
| MLS Area | 24 |
| Lot Size Units | Square Feet |
| Elementary School | SHERWOOD ELEMENTARY SCHOOL |
| Middle/Junior High School | SPRING FOREST MIDDLE SCHOOL |
| Property Condition | Under Construction |
| MLS Area Minor | Spring Branch |
| Lease Considered Y/N | false |
| Builder Name | InTown Homes |
| Standard Status | Active |
| Middle/Junior School District | 49 - Spring Branch |
| Elementary School District | 49 - Spring Branch |
| Year Built Source | Builder |
| PostalCity | Houston |
| Legal Description | LT 14 BLK 1 Chatterton Oaks amending plat NO 1 |
Interior Features
| Interior Amenities | All Bedrooms Up,Crown Molding,Double Vanity,Elevator Shaft,High Ceilings,Kitchen Island,Bath in Primary Bedroom,Pantry,Self-closing Cabinet Doors,Self-closing Drawers,Separate Shower,Ceiling Fan(s),Programmable Thermostat |
|---|---|
| Flooring | Laminate |
| Air Conditioning Y/N | true |
| Heating Y/N | true |
| Half Baths | 1 |
| Laundry Features | Washer Hookup,Electric Dryer Hookup,Gas Dryer Hookup |
| Total Bedrooms | 4 |
| Room Type | Living Room,Utility Room,Half Bath |
| LivingAreaSource | Builder |
| Total Baths | 4 |
Exterior Features
| Exterior Amenities | Covered Patio,Fully Fenced,Fence,Sprinkler/Irrigation,Patio |
|---|---|
| Fencing | Back Yard |
| Parking Features | Attached,Garage |
| Lot Features | Other |
| Water Source | Public |
| Lot Size Area | 2597 |
| Foundation Details | Slab |
| Building Area Total | 2205 |
| Road Surface Type | Concrete |
| Lot Size Source | Other |
| Private Pool | false |
Amenities
- Foreclosure
- Views
- Short Sale
- New Construction
- Adult 55+
- Lease To Own
- No HOA Fees
- Furnished
- Primary On Main
- Air Conditioning
- Seller Finance
- Green
- Fixer Upper
- Horse
- Golf
- Fireplace
- Deck
- Garage
- Basement
- Pool
Property vs Single Family Average in 77043
Price
Year Built
 © 2026 North Texas Real Estate Information Systems, Inc. All rights reserved. Disclaimer: All information deemed reliable but not guaranteed and should be independently verified. All properties are subject to prior sale, change or withdrawal. Neither listing broker(s) nor NextHome Premier Homes Realty shall be responsible for any typographical errors, misinformation, misprints and shall be held totally harmless. The database information herein is provided from and copyrighted by the North Texas
 The information being provided by Houston Association of REALTORS, Inc. is for the consumer's personal, non-commercial use and may not be used for any purpose other than to identify prospective properties consumers may be interested in purchasing. Any information relating to real estate for sale referenced on this web site comes from the Internet Data Exchange (IDX) program of the Houston Association of REALTORS, Inc. This web site may reference real estate listing(s) held by a brokerage firm other
