
Price Reduction - New Construction






Address
2590 W Tidwell Road, Houston, TX
Price
$ 385,000
Property Attributes
- MLS#90600975
- TypeSingle Family
- Listing Status Active
- CountyHarris
- CityHouston
- Area9 Northwest Houston
- NeighborhoodReserve at Paul Quinn
- Zip77091
- Style
- Year Built2025
- Taxes$ 435
- Price$ 385,000
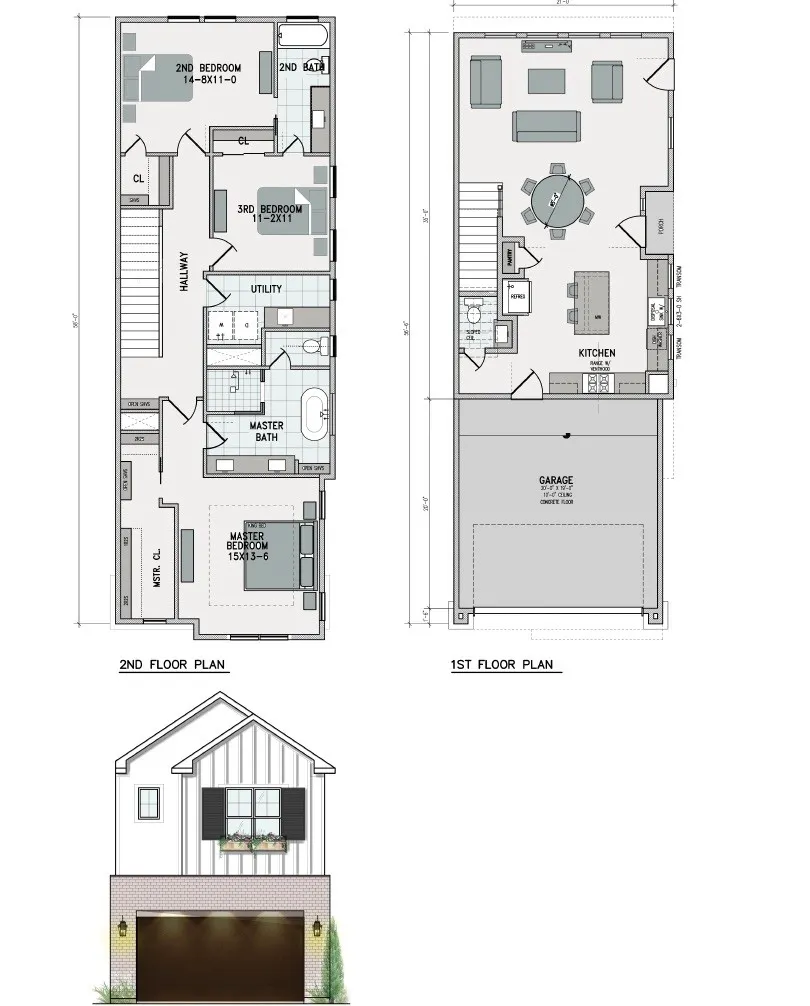
- Bedrooms3
- Full Bathrooms2
- Half Bathrooms1
- Sqr Footage2002
- Lot Size0.0434 Acres
Data Source:
Houston Association of REALTORS® (HAR)
Property Description
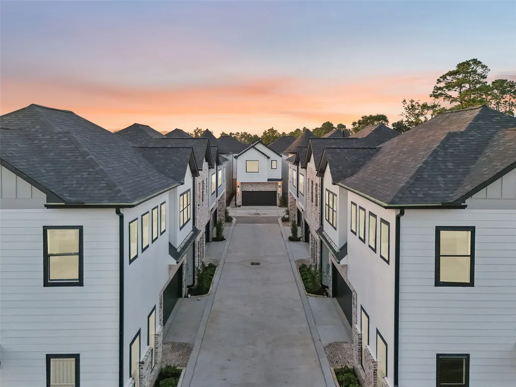
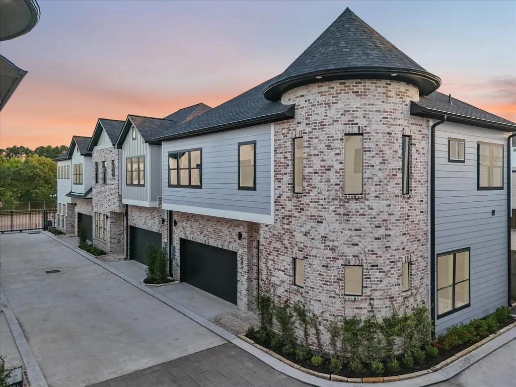
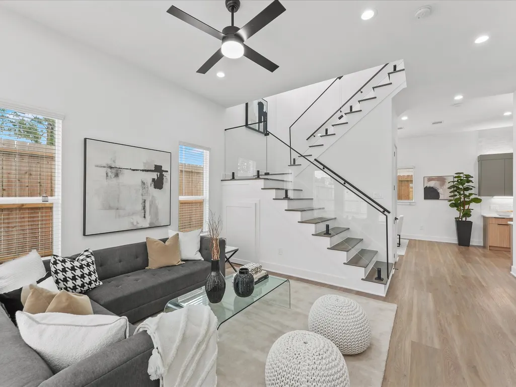
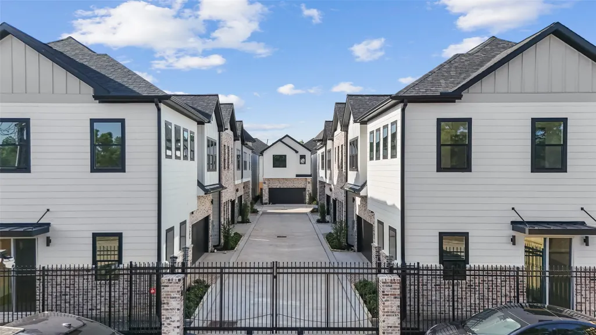
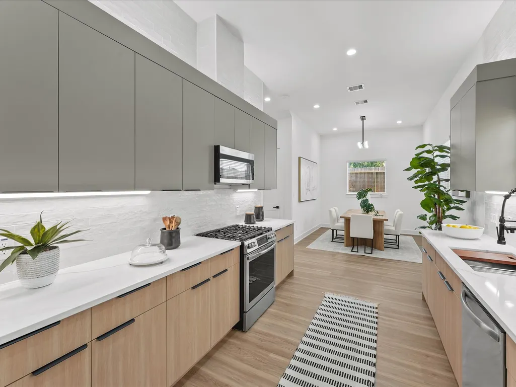
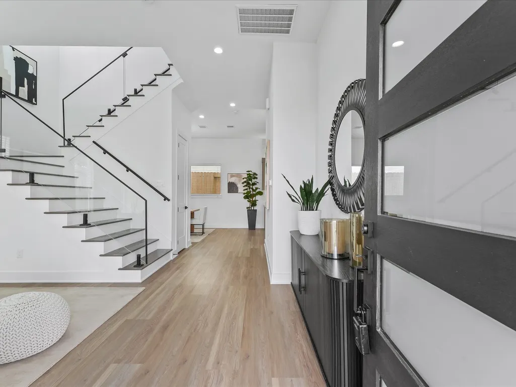
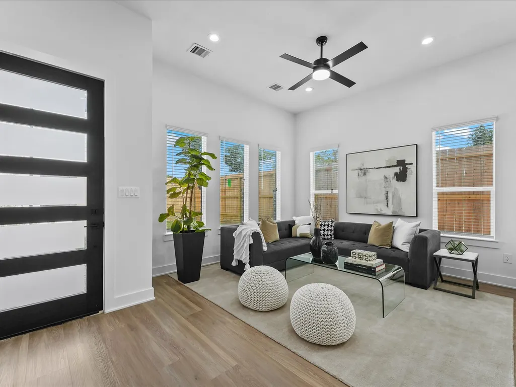
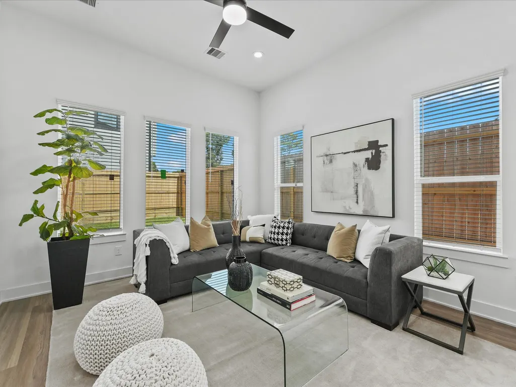
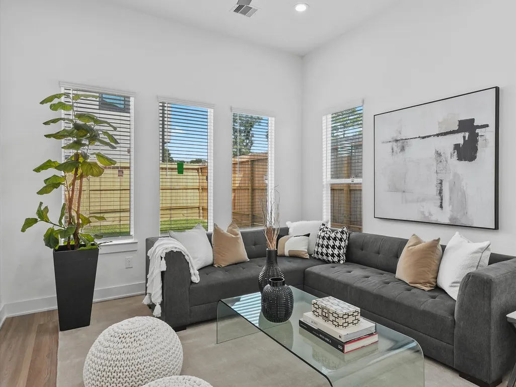
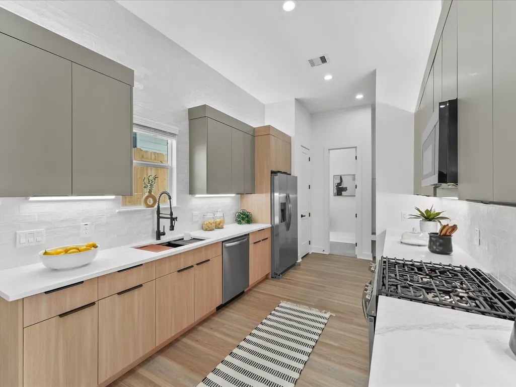
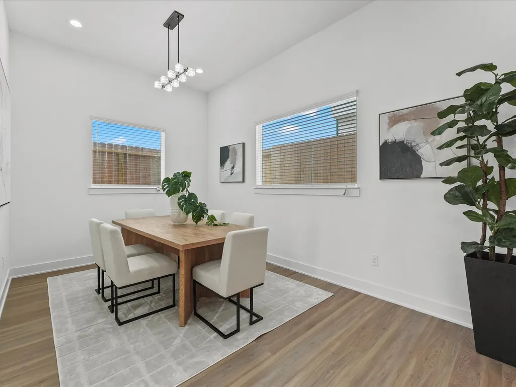
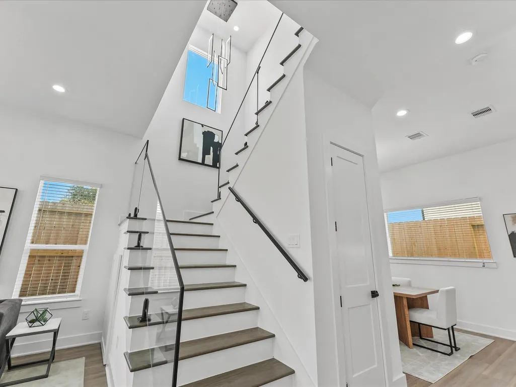
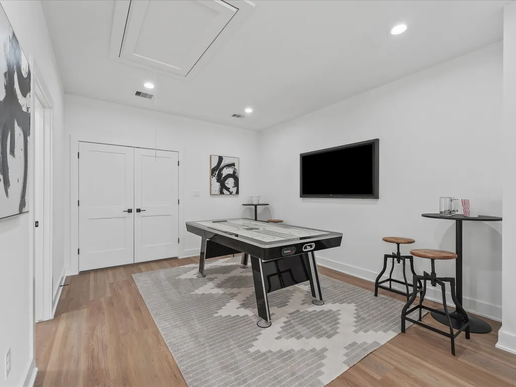
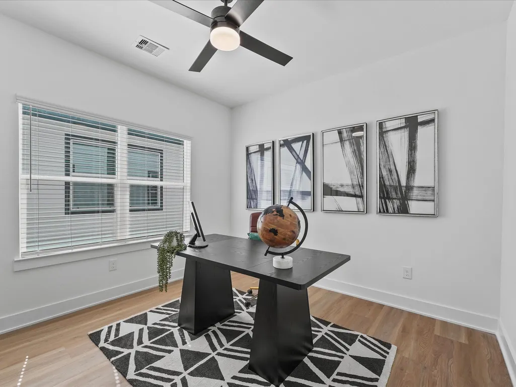
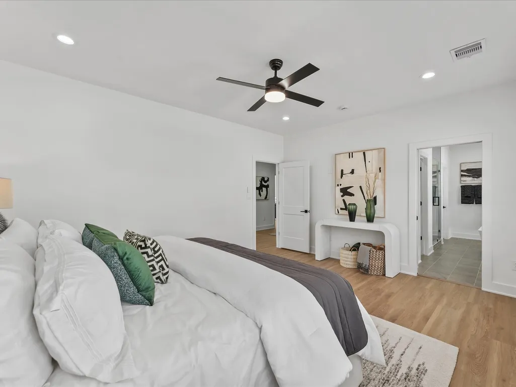
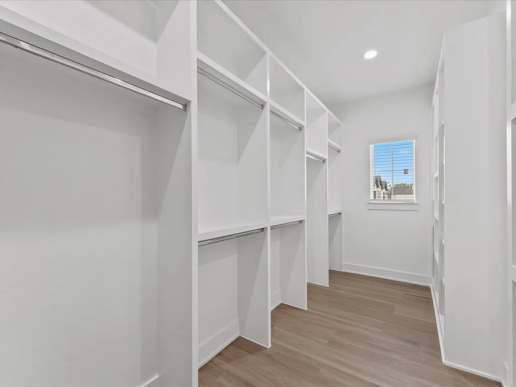
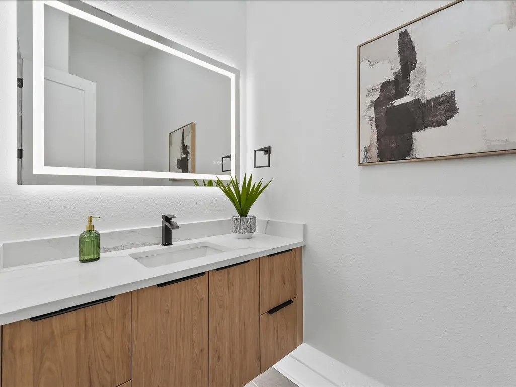
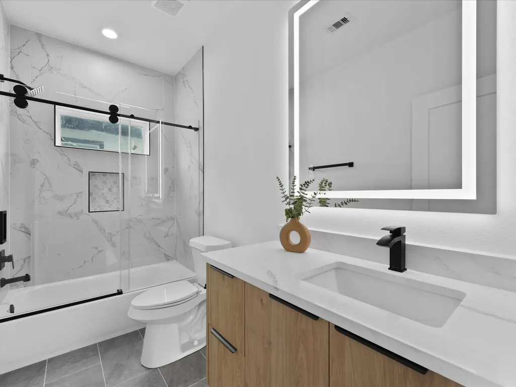
Welcome to Bricks on Tidwell — a one-of-a-kind community where Urban Lux developed character, craftsmanship, and comfort. The brick exteriors immediately set a tone of timeless luxury — a rare find in this area and a standout feature that offers both beauty and luxury. It’s the kind of curb appeal that gets better with time, and instantly sets this community apart from anything nearby. Stepping inside, the homes are just as thoughtfully crafted. Luxury vinyl flooring flows throughout every room, offering warmth, durability, and a seamless look that feels elevated from the ground up. The kitchens and baths are anchored by sleek, European-style cabinetry that brings a fresh, modern aesthetic — complemented by designer tile that runs to the ceiling and adds a boutique feel. But what truly makes Bricks on Tidwell special is in the details you don’t see everywhere else: expansive closet build-outs that feel custom and layouts that were designed to live large. Schedule your tour today!
| Elementary School | Middle School | High School |
|---|---|---|
| SMITH ELEMENTARY SCHOOL (HOUSTON) Elementary School | BLACK MIDDLE SCHOOL Middle School | SCARBOROUGH HIGH SCHOOL High School |
| Price History | |
|---|---|
| 8/31/2026 | Listed $389,990 |
| 9/12/2026 | 1$385,000 |
General Features
| Country | US |
|---|---|
| Sewer | Public Sewer |
| Heating | Central,Gas |
| Cooling | Central Air,Electric |
| Roof | Composition |
| Appliances | Dishwasher,Disposal,Gas Oven,Gas Range,Microwave,Tankless Water Heater |
| HOA Fee | 105 |
| Garage Spaces | 2 |
| Association Fee Includes | Other |
| Architectural Style | Contemporary/Modern,Traditional |
| Security Features | Smoke Detector(s) |
| Construction Materials | Brick,Wood Siding |
| Year Built | 2025 |
| Stories Count | 2 |
| Levels | Two |
| Property Subtype | Detached |
| Tax Year | 2024 |
| Assoc Fee Paid Per | Monthly |
| County | Harris |
| New Construction | true |
| Property Type | Residential |
| HOA | true |
| Attached Garage | true |
| Energy Efficient | HVAC,Insulation,Water Heater,Windows |
| Subdivision Name | Reserve at Paul Quinn |
| Garage Y/N | true |
| Total Rooms | 9 |
| Full Baths | 2 |
| Status | Active |
| Directions | Please use 2596 W Tidwell Road for GPS. |
| ModificationTimestamp | 2026-09-21T18:22:13.617-00:00 |
| High School | SCARBOROUGH HIGH SCHOOL |
| City | Houston |
| Disclosures | Other |
| Association Name | Beacon Residential |
| High School District | 27 - Houston |
| MLS Area | 9 |
| Lot Size Units | Square Feet |
| Elementary School | SMITH ELEMENTARY SCHOOL (HOUSTON) |
| Tax Annual Amount | 435 |
| Middle/Junior High School | BLACK MIDDLE SCHOOL |
| Property Condition | New Construction |
| MLS Area Minor | Northwest Houston |
| Lease Considered Y/N | false |
| Virtual Tour | https://www.zillow.com/view-imx/19c9f7ef-2d54-4a20-9651-9dc1dba9774f?setAttribution=mls&wl=true&initialViewType=pano&utm_source=dashboard |
| Builder Name | Urban Lux |
| Standard Status | Active |
| Occupancy Type | Vacant |
| Middle/Junior School District | 27 - Houston |
| Elementary School District | 27 - Houston |
| Year Built Source | Builder |
| PostalCity | Houston |
| Legal Description | LT 14 BLK 1 RESERVE AT PAUL QUINN |
Interior Features
| Interior Amenities | All Bedrooms Up,Double Vanity,Entrance Foyer,En Suite Bathroom,High Ceilings,Kitchen Island,Bath in Primary Bedroom,Pantry,Quartz Counters,Self-closing Cabinet Doors,Self-closing Drawers,Soaking Tub,Separate Shower,Tub Shower,Upper Level Primary,Vanity,Walk-In Closet(s),Kitchen/Dining Combo |
|---|---|
| Flooring | Plank,Tile,Vinyl |
| Air Conditioning Y/N | true |
| Heating Y/N | true |
| Window Features | Low-Emissivity Windows |
| Half Baths | 1 |
| Laundry Features | Washer Hookup,Electric Dryer Hookup,Gas Dryer Hookup |
| Total Bedrooms | 3 |
| Room Type | Dining Room,Entry/Foyer,Kitchen,Living Room,Utility Room,Half Bath |
| LivingAreaSource | Builder |
| Total Baths | 3 |
Exterior Features
| Exterior Amenities | Fully Fenced,Fence,Private Yard |
|---|---|
| Fencing | Back Yard |
| Parking Features | Attached,Garage |
| Lot Features | Subdivision,Side Yard |
| Water Source | Public |
| Lot Size Area | 2187 |
| Foundation Details | Slab |
| Building Area Total | 2002 |
| Lot Size Acres | 0.0434 |
| Road Surface Type | Concrete |
| Lot Size Source | Appraiser |
| Private Pool | false |
Amenities
- Foreclosure
- Views
- Short Sale
- New Construction
- Adult 55+
- Lease To Own
- No HOA Fees
- Furnished
- Primary On Main
- Air Conditioning
- Seller Finance
- Green
- Fixer Upper
- Horse
- Golf
- Fireplace
- Deck
- Garage
- Basement
- Pool
Property vs Single Family Average in 77091
Price
Taxes
Year Built
 © 2026 North Texas Real Estate Information Systems, Inc. All rights reserved. Disclaimer: All information deemed reliable but not guaranteed and should be independently verified. All properties are subject to prior sale, change or withdrawal. Neither listing broker(s) nor NextHome Premier Homes Realty shall be responsible for any typographical errors, misinformation, misprints and shall be held totally harmless. The database information herein is provided from and copyrighted by the North Texas
 The information being provided by Houston Association of REALTORS, Inc. is for the consumer's personal, non-commercial use and may not be used for any purpose other than to identify prospective properties consumers may be interested in purchasing. Any information relating to real estate for sale referenced on this web site comes from the Internet Data Exchange (IDX) program of the Houston Association of REALTORS, Inc. This web site may reference real estate listing(s) held by a brokerage firm other
