











Address
17810 Country Meadow, Magnolia, TX
Price
$ 700,000
Property Attributes
- MLS#92660222
- TypeSingle Family
- Listing Status Pending
- CountyMontgomery
- CityMagnolia
- Area15 Magnolia/1488 West
- NeighborhoodCountry Woods Estates 02
- Zip77355
- Style
- Year Built2016
- Taxes$ 9797
- Price$ 700,000
- Bedrooms4
- Full Bathrooms3
- Half Bathrooms1
- Sqr Footage3511
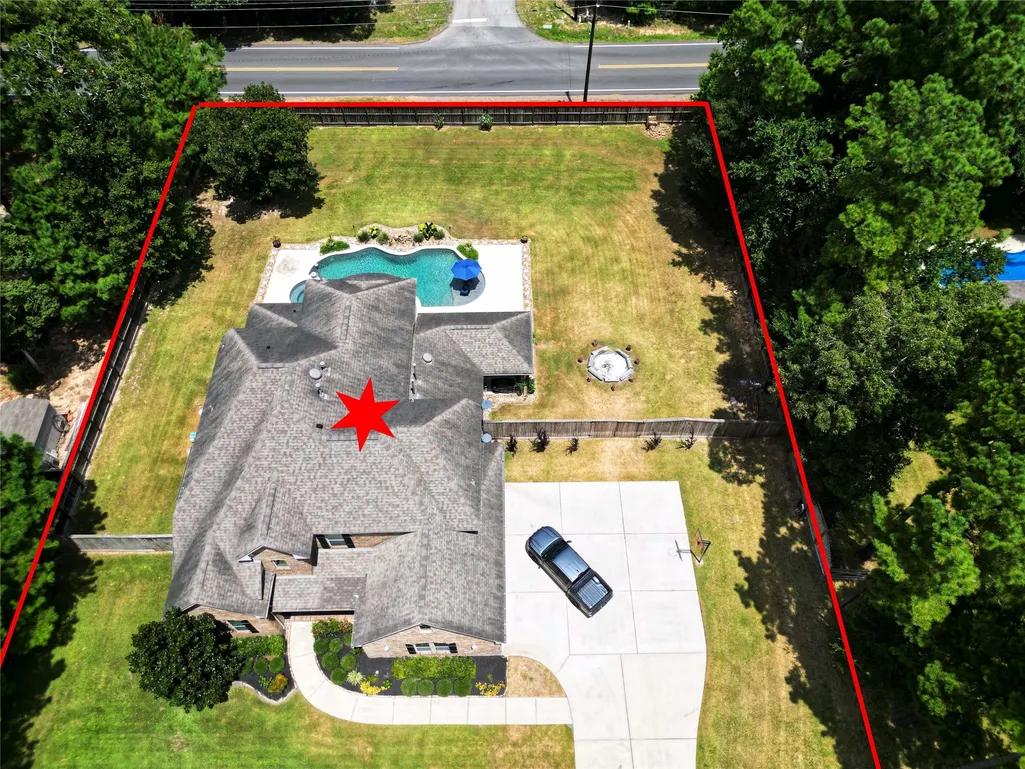
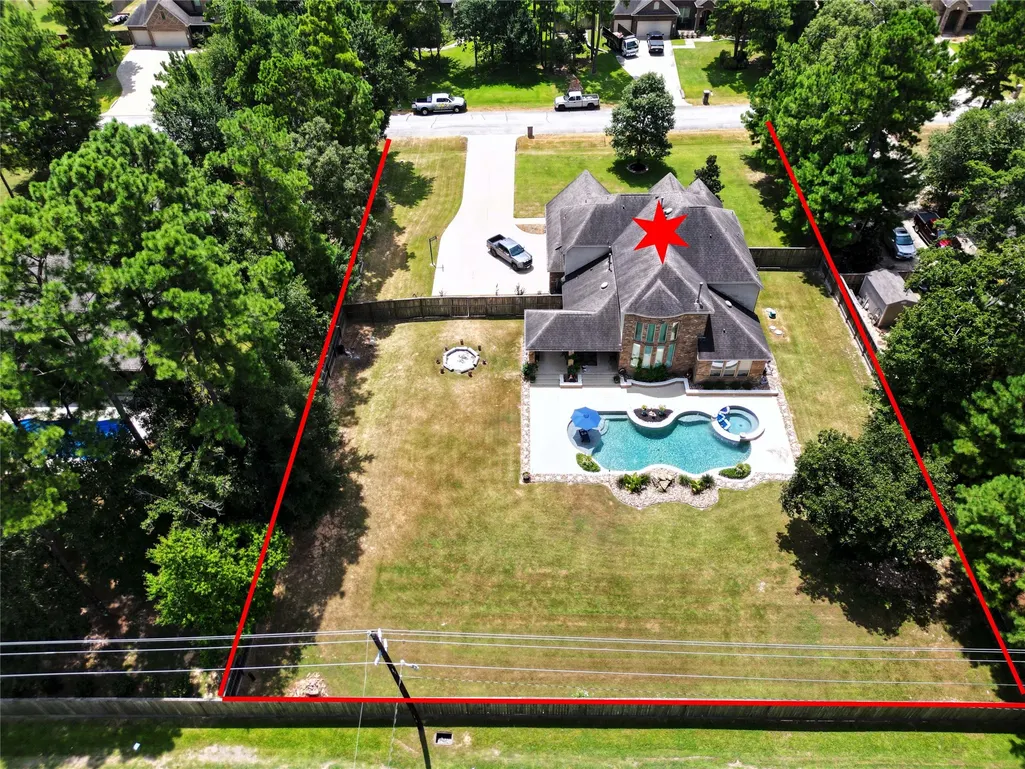
- Lot Size0.659 Acres
Data Source:
Houston Association of REALTORS® (HAR)
Property Description
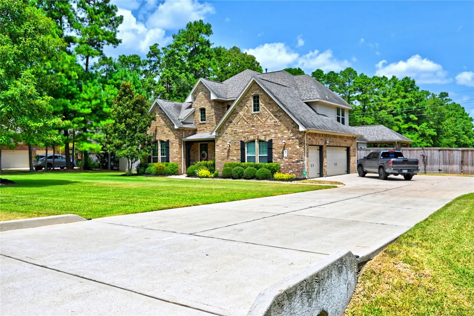
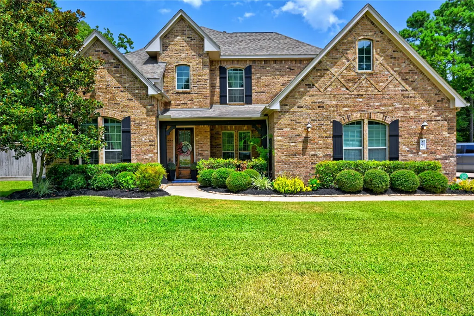
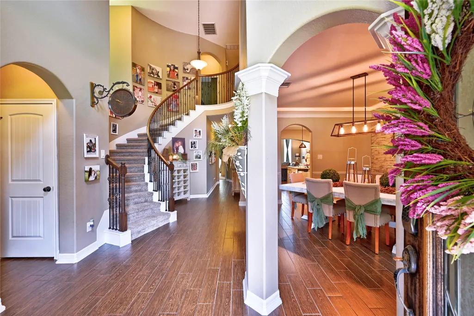
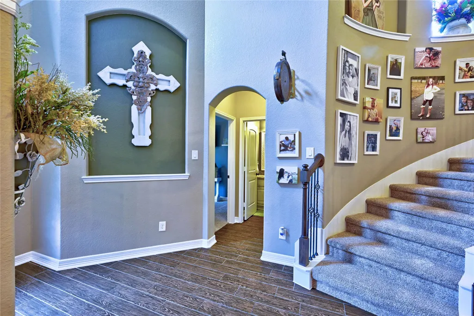
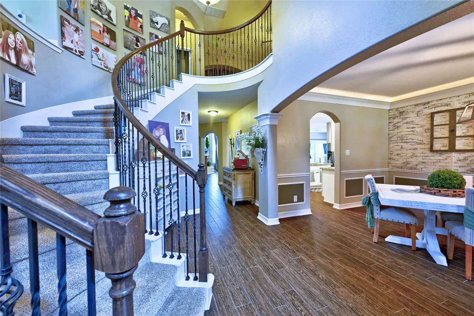
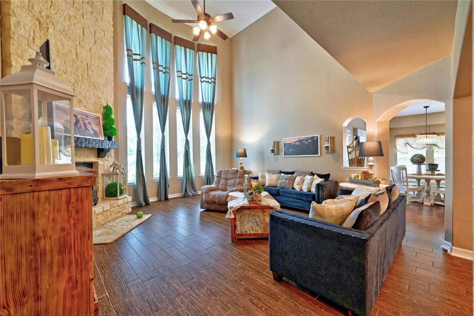
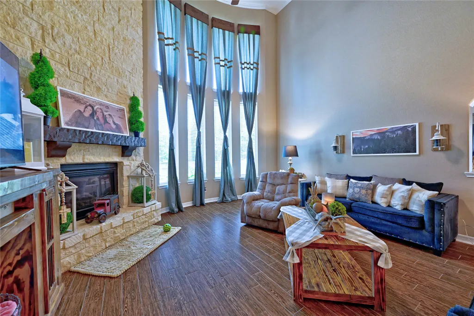
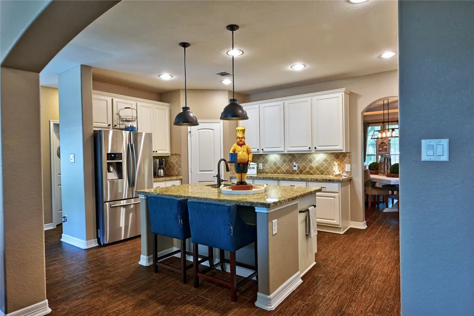
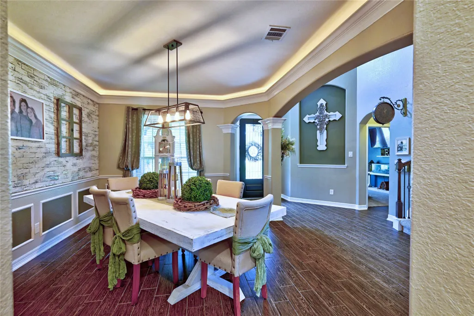
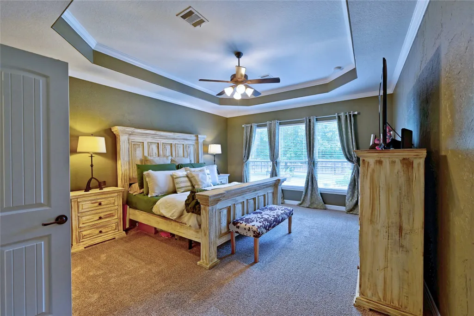
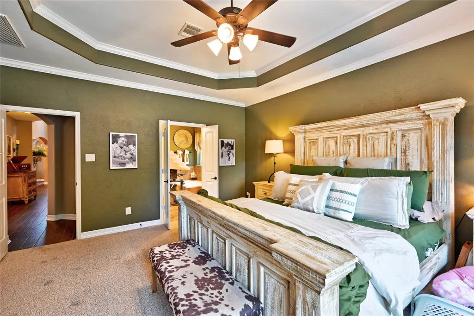
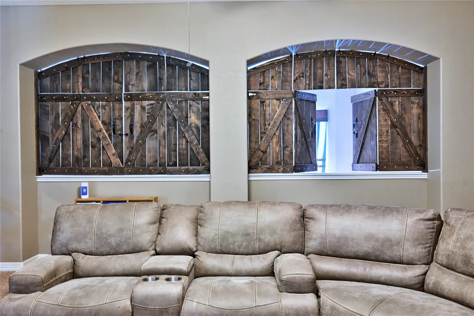
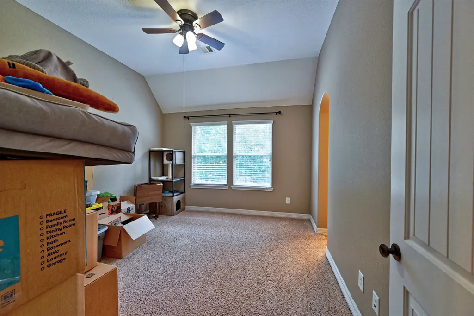
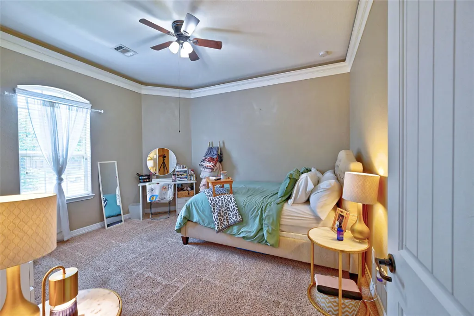
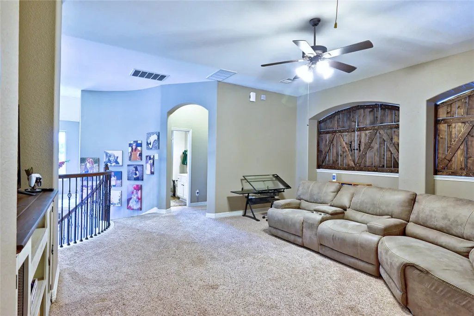
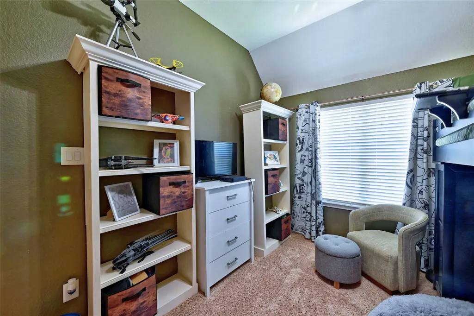
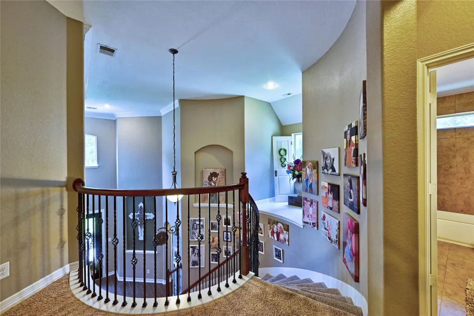
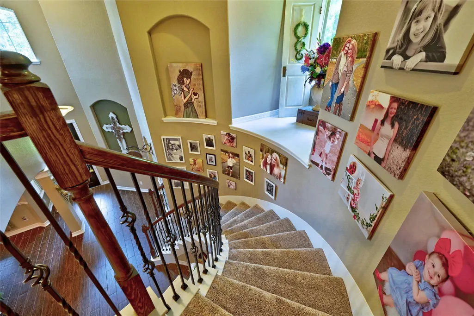
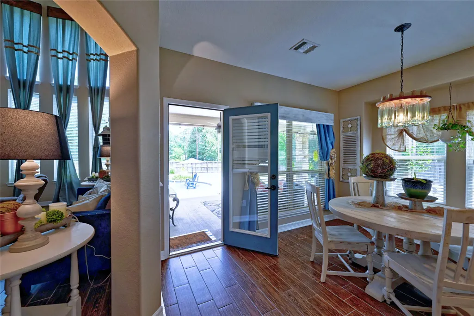
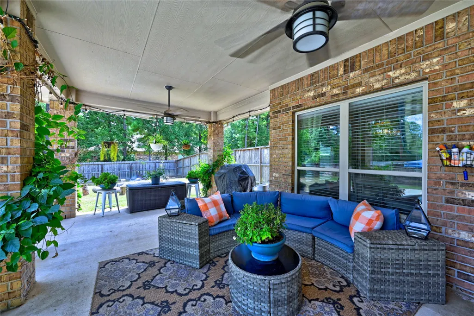
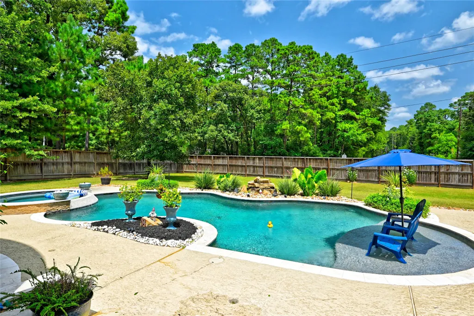
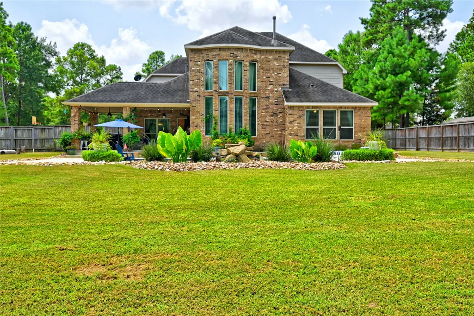
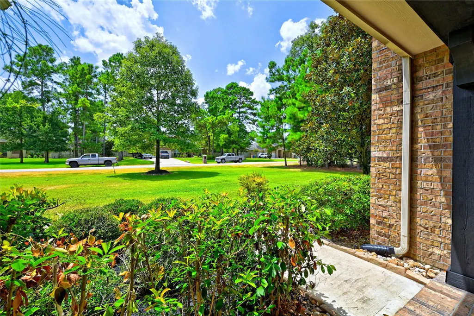
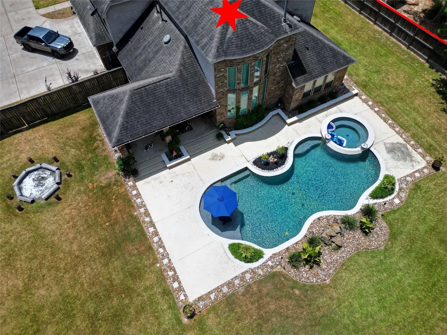
TALL CEILINGS, HUGE BEDROOMS, GAME ROOM UPSTAIRS, MASSIVE CUSTOM POOL/HOT TUB, OVER HALF ACRE. WELCOME TO THIS STUNNING 4 BED, 3 1/2 BATH HOME LOCATED IN HIGHLY SOUGHT AFTER MAGNOLIA RANCH ESTATES! BUILT WITH A MASSIVE CUSTOM POOL AND PATIO WITH A HUGE LIVING ROOM DOWNSTAIRS AND A MASSIVE GAME ROOM UPSTAIRS, THIS HOME IS BUILT TO HOST AND ENTERTAIN. ZONED TO THE A RATED MAGNOLIA WEST HIGHSCHOOL, THIS HOME PROVIDES THE BEST OF BOTH WORLDS OF THE COUNTRY FEEL AND BEING CLOSE ENOUGH FOR THE CONVENIENCE OF LIVING CLOSE TO THE CITY WITH TOMBALL CITY CENTER BEING 20 MINUTES AWAY AND MAGNOLIA 15 MINUTES. DONT MISS OUT ON THIS OPPORTUNITY AND COME CHECK THIS BEAUTY OUT TODAY.
| Elementary School | Middle School | High School |
|---|---|---|
| NICHOLS SAWMILL ELEMENTARY SCHOOL Elementary School | MAGNOLIA JUNIOR HIGH SCHOOL Middle School | MAGNOLIA WEST HIGH SCHOOL High School |
| Price History | |
|---|---|
| 8/6/2026 | Listed $700,000 |
General Features
| Country | US |
|---|---|
| Sewer | Aerobic Septic,Septic Tank |
| Heating | Central,Gas |
| Cooling | Central Air,Electric |
| Roof | Composition |
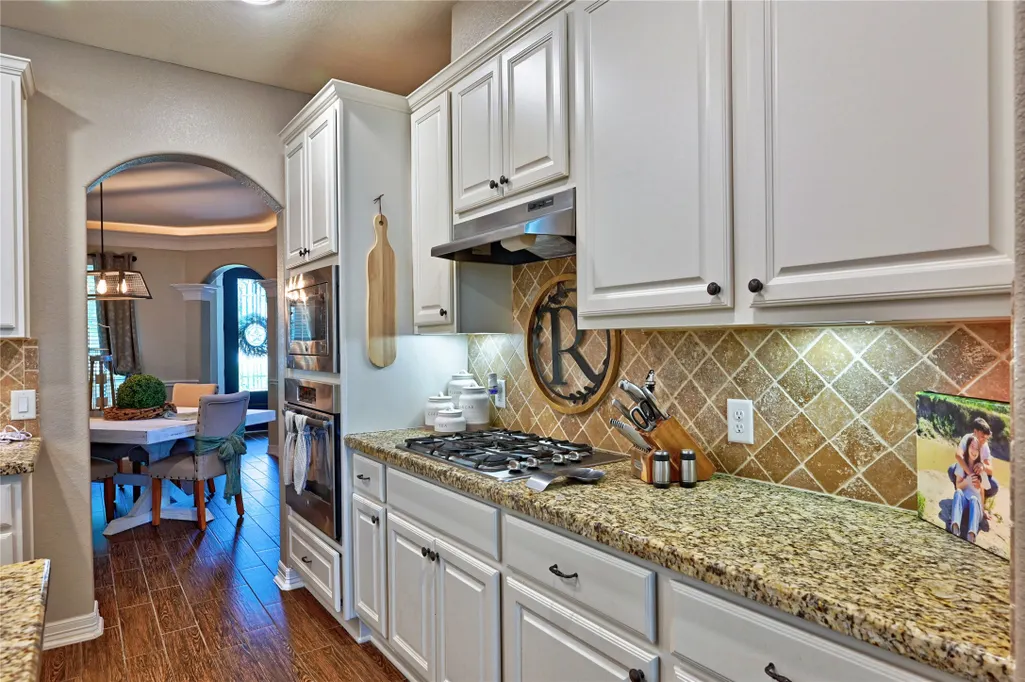
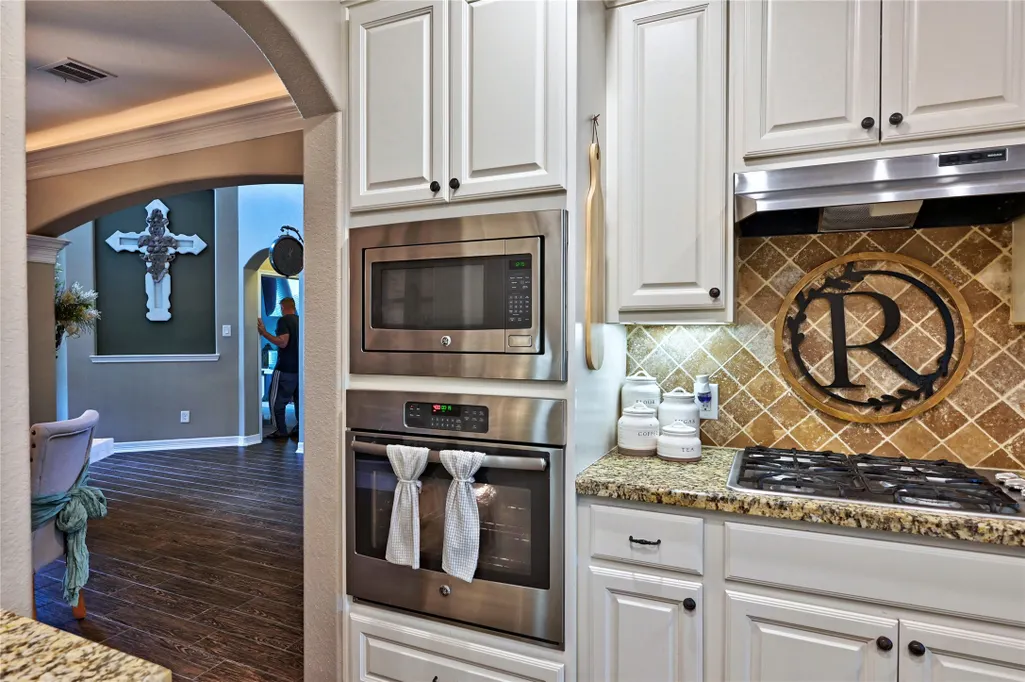
| Appliances | Dishwasher,Disposal,Microwave |
| HOA Fee | 500 |
| Garage Spaces | 3 |
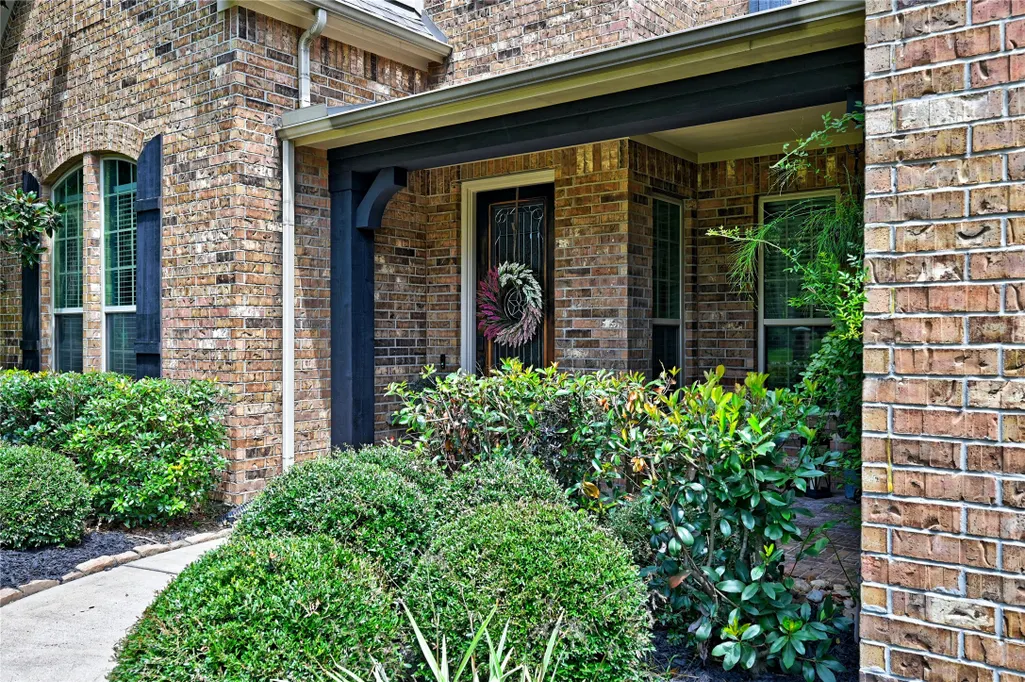
| Patio/Porch Features | Covered,Deck,Patio,Porch |
| Architectural Style | Traditional |
| Pool Features | In Ground,Pool/Spa Combo |
| Security Features | Smoke Detector(s) |
| Construction Materials | Brick,Cement Siding,Other |
| Year Built | 2016 |
| Stories Count | 2 |
| Levels | Two |
| Property Subtype | Detached |
| Tax Year | 2025 |
| Assoc Fee Paid Per | Annually |
| County | Montgomery |
| New Construction | false |
| Property Type | Residential |
| HOA | true |
| Attached Garage | true |
| Energy Efficient | Radiant Attic Barrier,HVAC,Insulation,Thermostat |
| Subdivision Name | Country Woods Estates 02 |
| Garage Y/N | true |
| Green Indoor Air Quality | Ventilation |
| Total Rooms | 6 |
| Full Baths | 3 |
| Status | Pending |
| Directions | FROM HWY 249 NORTH, TURN LEFT ONTO DECKER PRAIRIE RD. TURN LEFT ONTO STAGECOACH RD. TURN LEFT ONTO WALNUT CREEK RD. TURN RIGHT ON BUTERA RD. TURN LEFT ON COUNTRY WAY. TURN LEFT ONTO COUNTRY MEADOW LN. HOME WILL BE THRID ON THE LEFT. |
| ModificationTimestamp | 2026-08-23T22:56:39.377-00:00 |
| High School | MAGNOLIA WEST HIGH SCHOOL |
| City | Magnolia |
| Disclosures | Other |
| Association Name | ASSET MANAGEMENT |
| High School District | 36 - Magnolia |
| MLS Area | 15 |
| Lot Size Units | Square Feet |
| Elementary School | NICHOLS SAWMILL ELEMENTARY SCHOOL |
| Tax Annual Amount | 9797 |
| Middle/Junior High School | MAGNOLIA JUNIOR HIGH SCHOOL |
| MLS Area Minor | Magnolia/1488 West |
| Lease Considered Y/N | false |
| Virtual Tour | https://tinyurl.com/2urhdcm3 |
| Standard Status | Pending |
| Middle/Junior School District | 36 - Magnolia |
| Elementary School District | 36 - Magnolia |
| Year Built Source | Public Records |
| PostalCity | Magnolia |
| Legal Description | S351702 - COUNTRY WOODS ESTATES 02, BLOCK 4, LOT 3 |
Interior Features
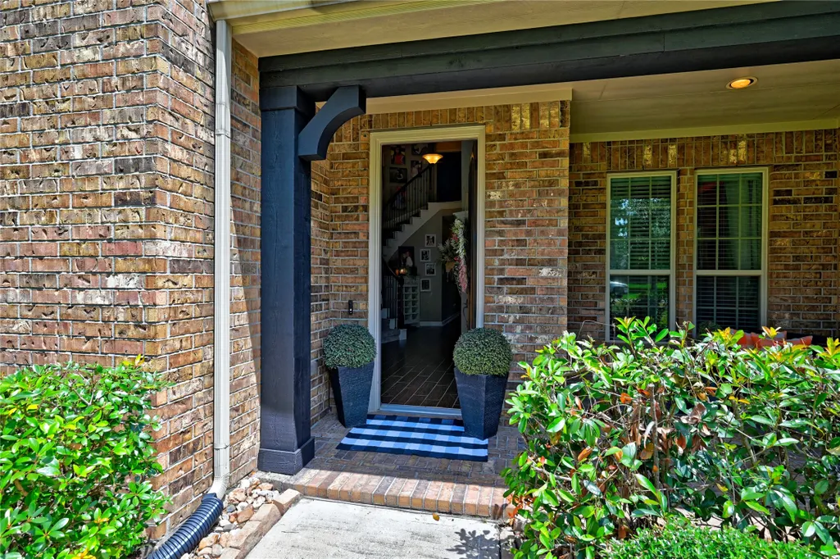
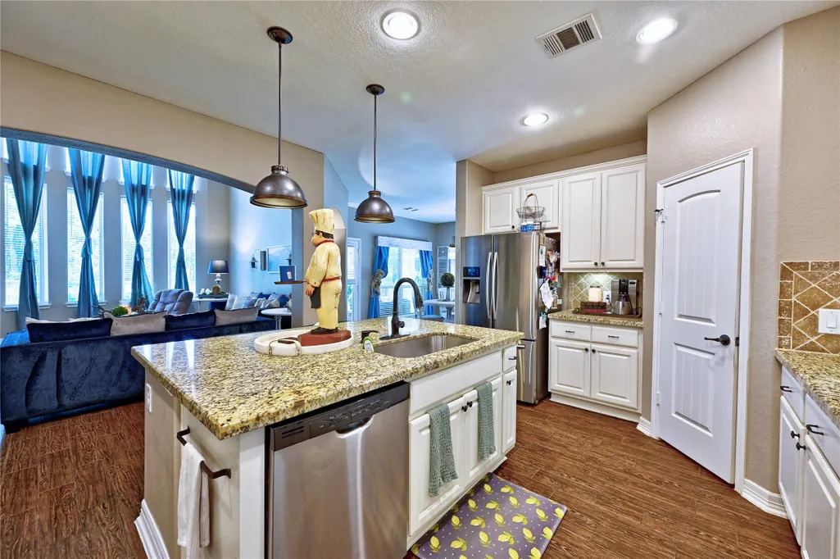
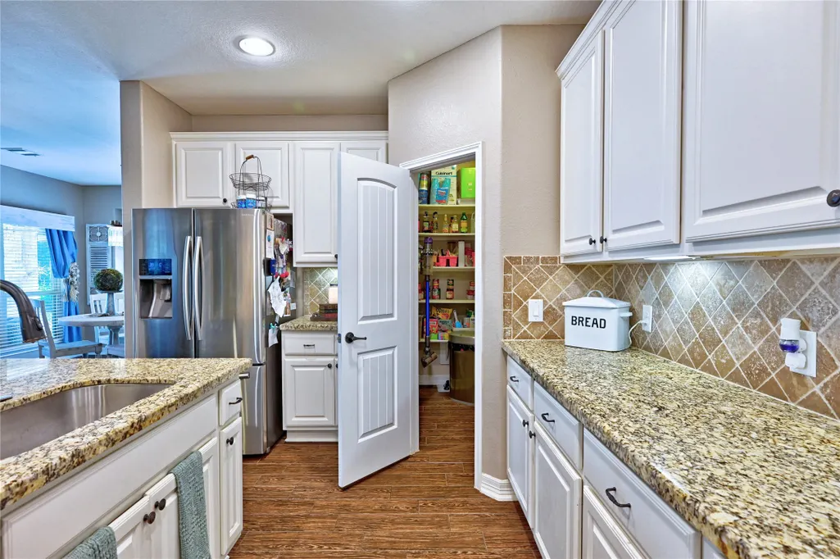
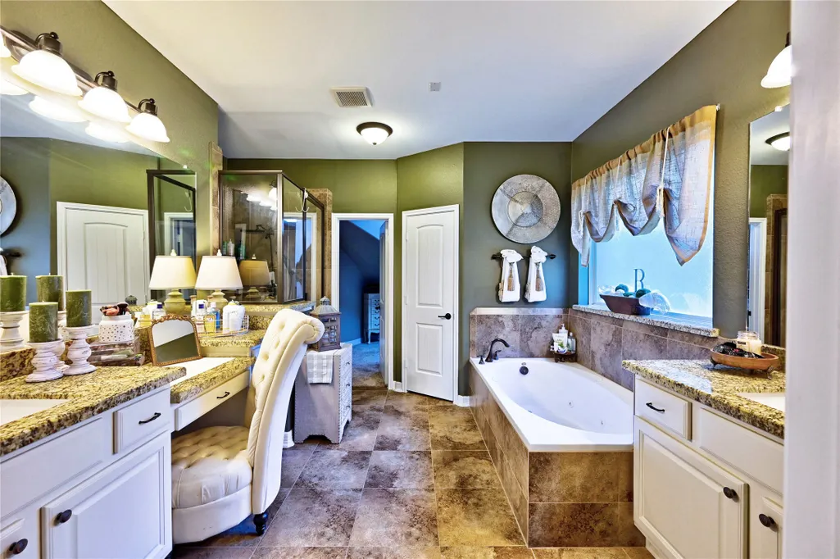
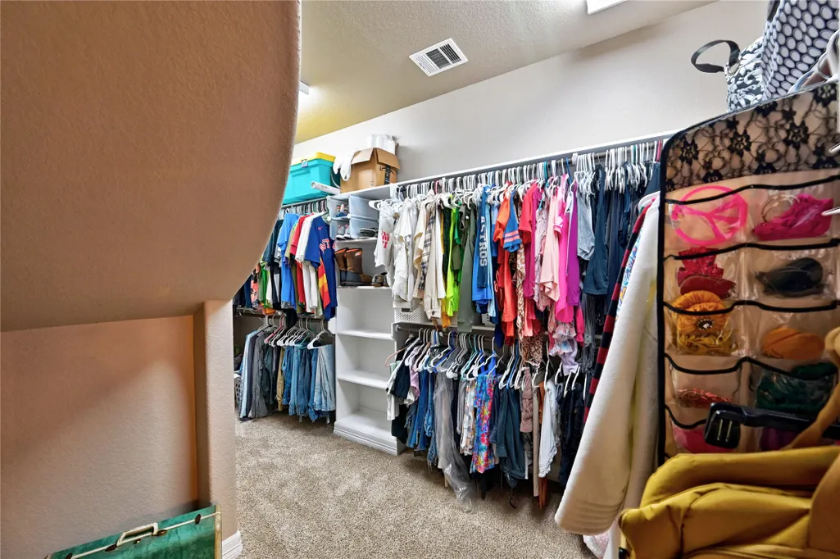
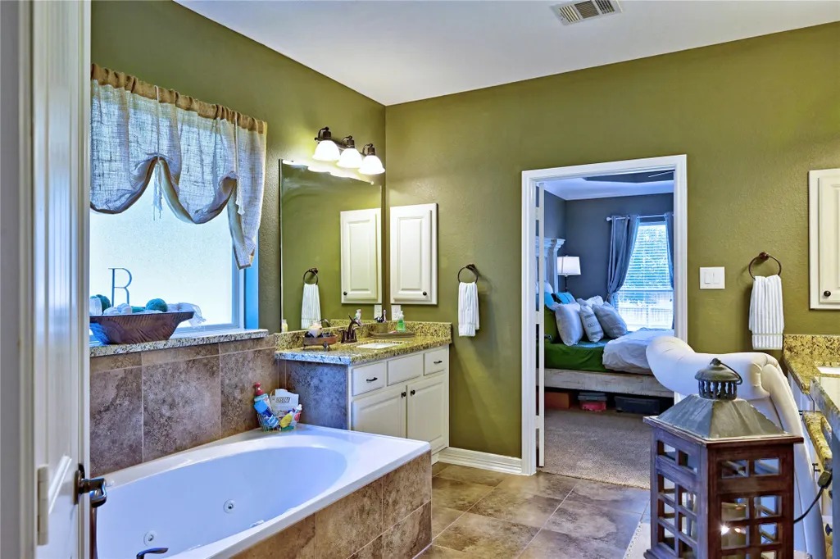
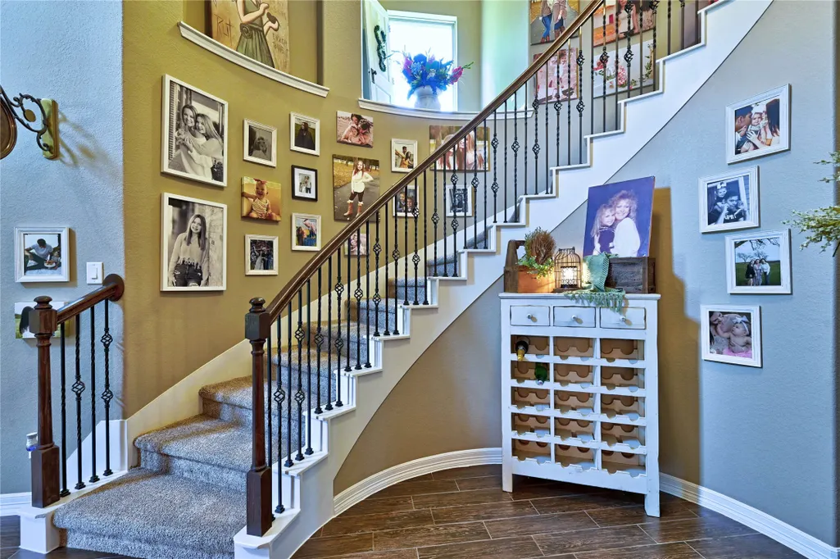
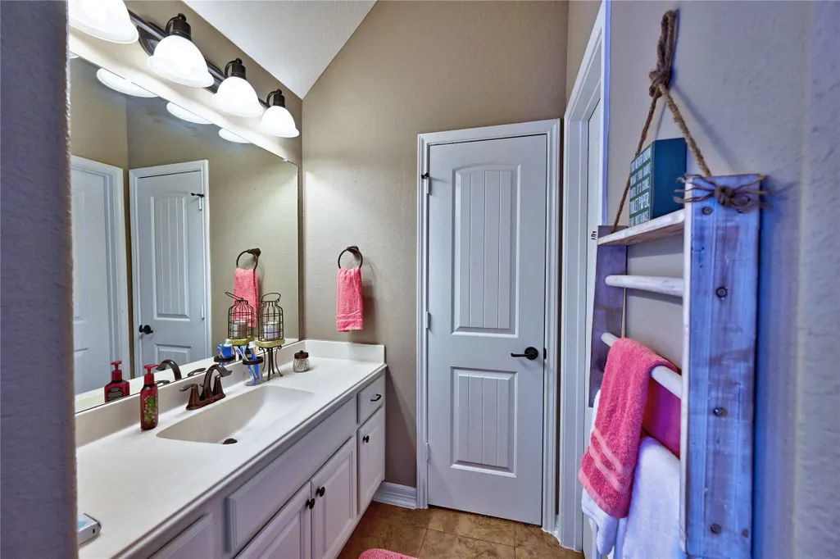
| Interior Amenities | Double Vanity,Entrance Foyer,High Ceilings,Kitchen Island,Kitchen/Family Room Combo,Bath in Primary Bedroom,Main Level Primary,Soaking Tub,Separate Shower,TwoBedroomsDown,Tub Shower,Walk-In Pantry,Walk-In Closet(s),Window Treatments,Ceiling Fan(s),Kitchen/Dining Combo,Programmable Thermostat |
|---|---|
| Flooring | Carpet,Tile |
| Total Fireplaces | 1 |
| Fireplace Features | Gas Log |
| Air Conditioning Y/N | true |
| Heating Y/N | true |
| Window Features | Window Coverings |
| Fireplace Y/N | true |
| Half Baths | 1 |
| BuyerOfficeEmail | brokerhou@hsmove.com |
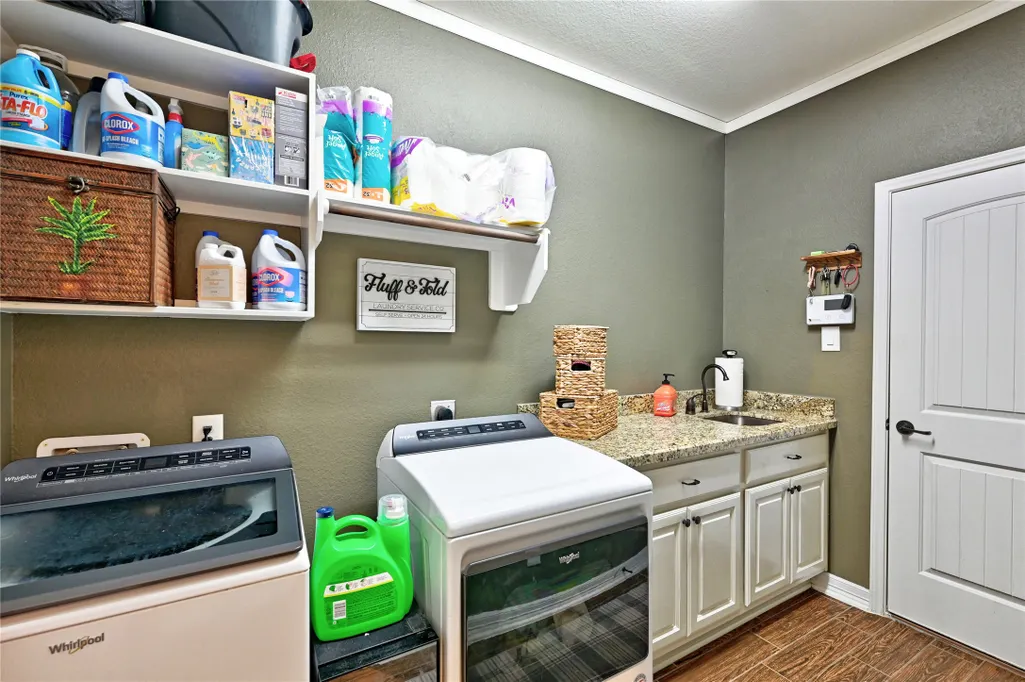
| Laundry Features | Washer Hookup,Electric Dryer Hookup,Gas Dryer Hookup |
| Total Bedrooms | 4 |
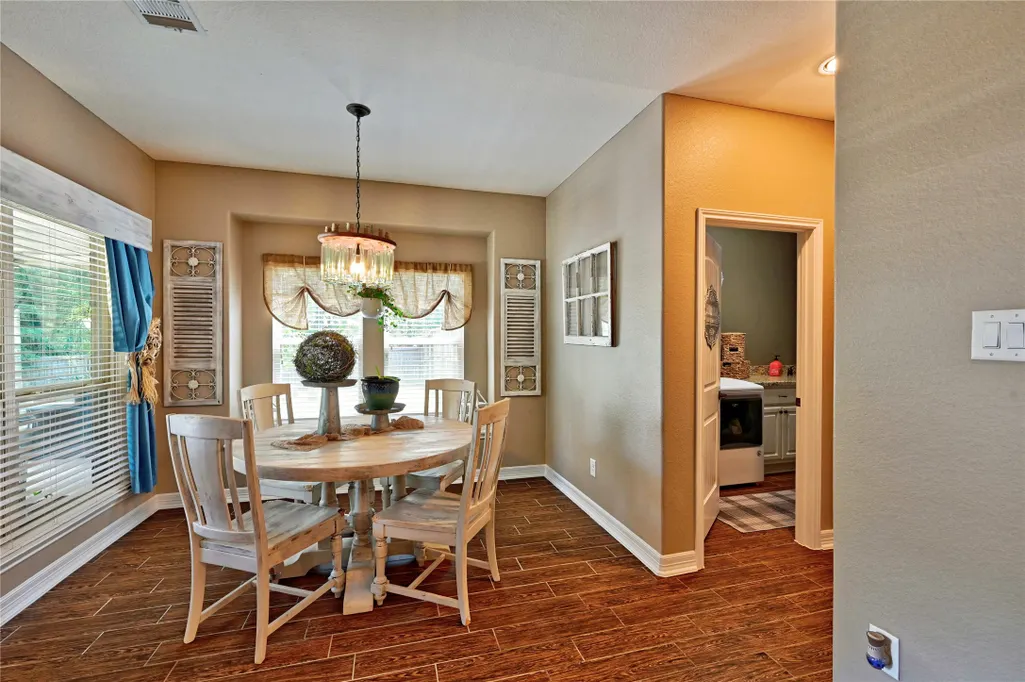
| Room Type | Breakfast Room/Nook,Dining Room,Family Room,Game Room,Kitchen,Living Room,Office,Utility Room,Half Bath |
| LivingAreaSource | Appraiser |
| Total Baths | 4 |
| Bedrooms Possible | 5 |
Exterior Features
| Exterior Amenities | Covered Patio,Fence,Sprinkler/Irrigation,Porch,Patio,Private Yard |
|---|---|
| Fencing | Back Yard |
| Parking Features | Additional Parking,Attached,Driveway,Garage,Oversized |
| Lot Features | Cleared,Other,Subdivision,Side Yard |
| Lot Size Area | 28706 |
| Foundation Details | Slab |
| Building Area Total | 3511 |
| Lot Size Acres | 0.659 |
| Road Surface Type | Asphalt |
| Lot Size Source | Appraiser |
| Private Pool | true |
Amenities
- Foreclosure
- Views
- Short Sale
- New Construction
- Adult 55+
- Lease To Own
- No HOA Fees
- Furnished
- Primary On Main
- Air Conditioning
- Seller Finance
- Green
- Fixer Upper
- Horse
- Golf
- Fireplace
- Deck
- Garage
- Basement
- Pool
Property vs Single Family Average in 77355
Price
Taxes
Year Built
 © 2026 North Texas Real Estate Information Systems, Inc. All rights reserved. Disclaimer: All information deemed reliable but not guaranteed and should be independently verified. All properties are subject to prior sale, change or withdrawal. Neither listing broker(s) nor NextHome Premier Homes Realty shall be responsible for any typographical errors, misinformation, misprints and shall be held totally harmless. The database information herein is provided from and copyrighted by the North Texas
 The information being provided by Houston Association of REALTORS, Inc. is for the consumer's personal, non-commercial use and may not be used for any purpose other than to identify prospective properties consumers may be interested in purchasing. Any information relating to real estate for sale referenced on this web site comes from the Internet Data Exchange (IDX) program of the Houston Association of REALTORS, Inc. This web site may reference real estate listing(s) held by a brokerage firm other
