












Address
5918 Stirring Winds Lane, Houston, TX
Price
$ 280,000
Property Attributes
- MLS#94854566
- TypeSingle Family
- Listing Status Active
- CountyHarris
- CityHouston
- Area11 Aldine Area
- NeighborhoodNorthwest Park Place
- Zip77086
- Style
- Year Built2002
- Taxes$ 6135
- Price$ 280,000
- Bedrooms3
- Full Bathrooms2
- Half Bathrooms1
- Sqr Footage2680
- Lot Size0.1205 Acres
Data Source:
Houston Association of REALTORS® (HAR)
Property Description
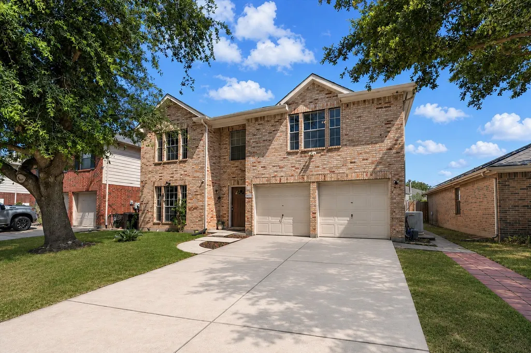
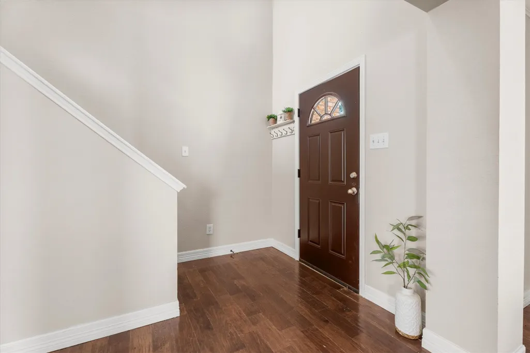
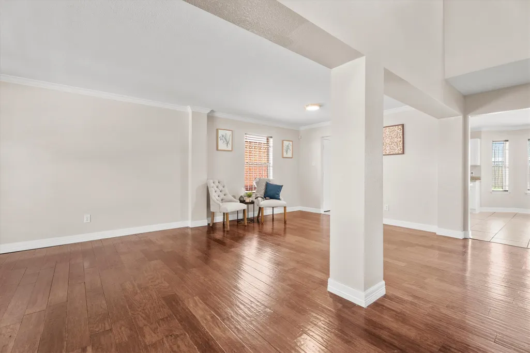
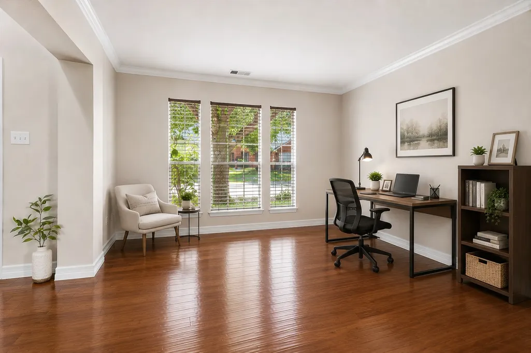
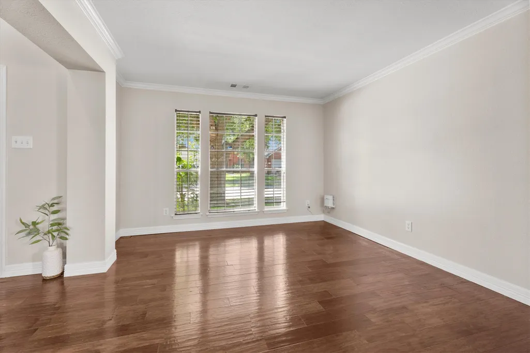
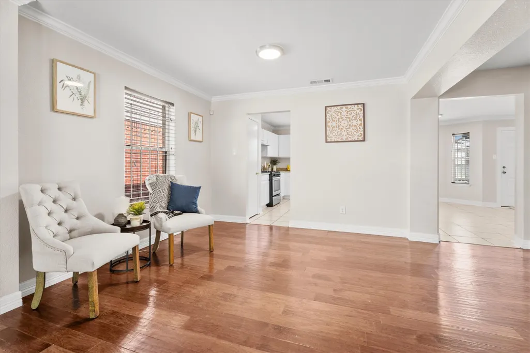
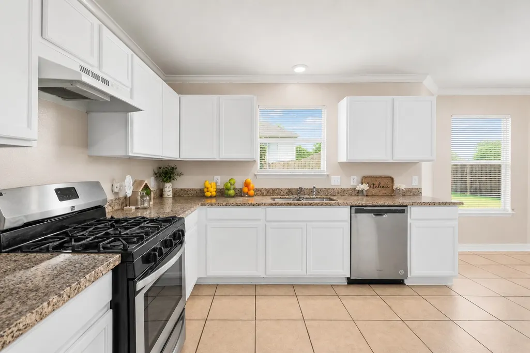
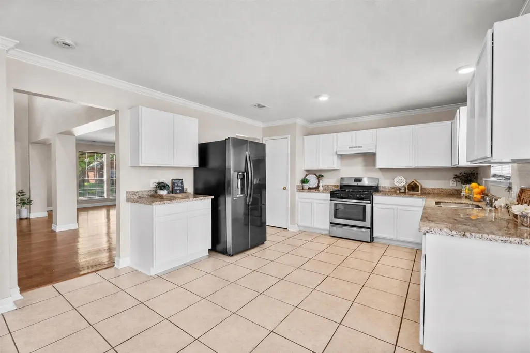
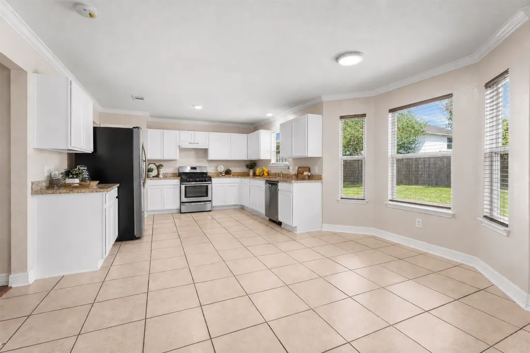
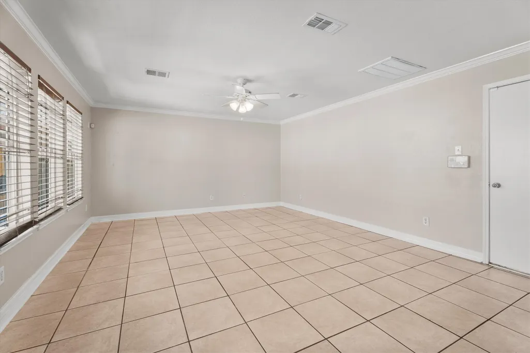
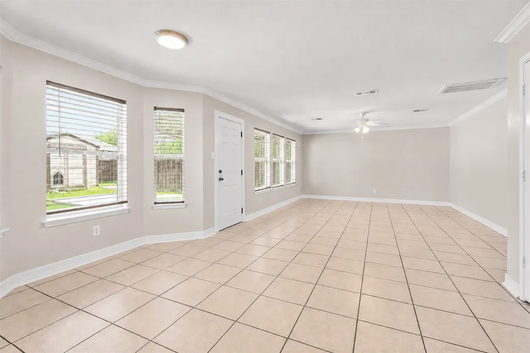
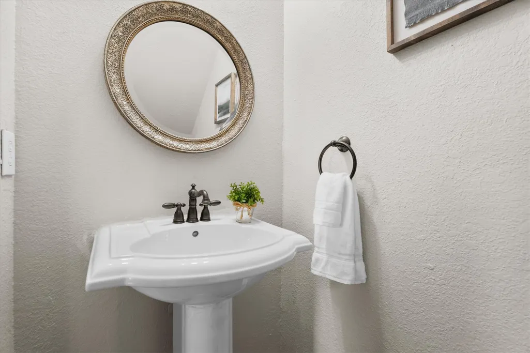
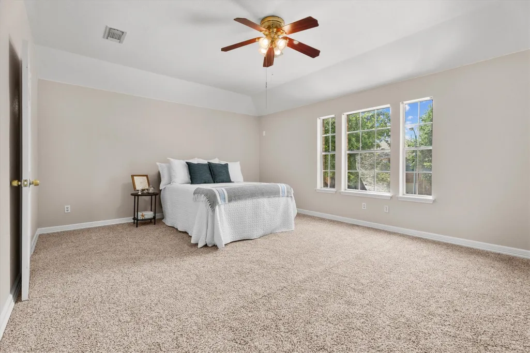
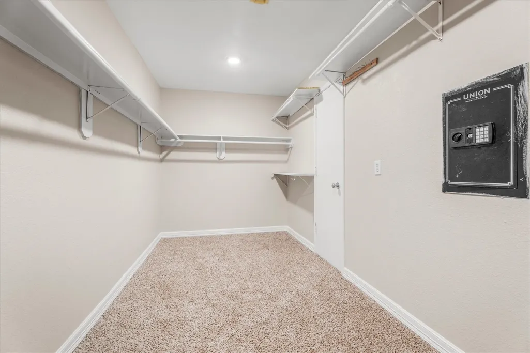
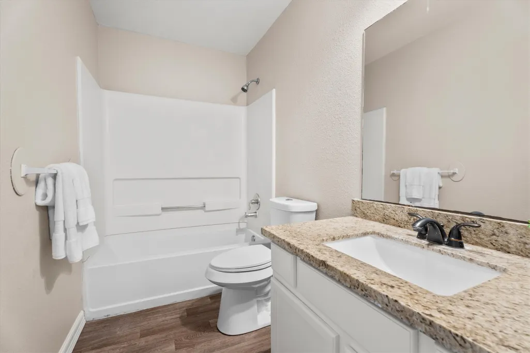
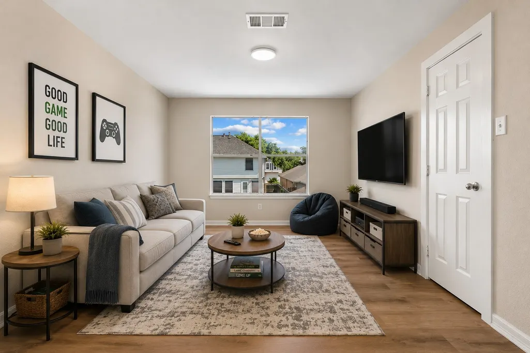
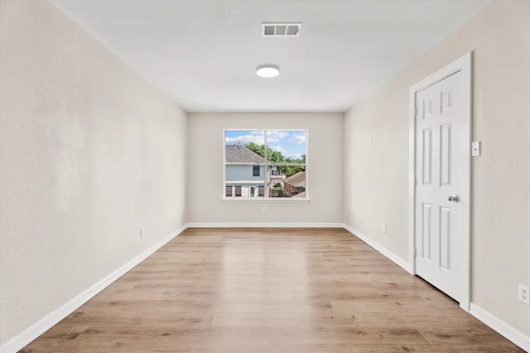
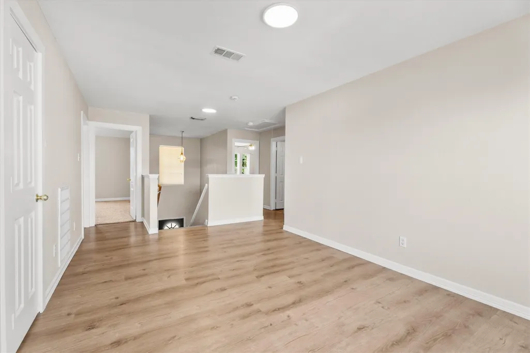
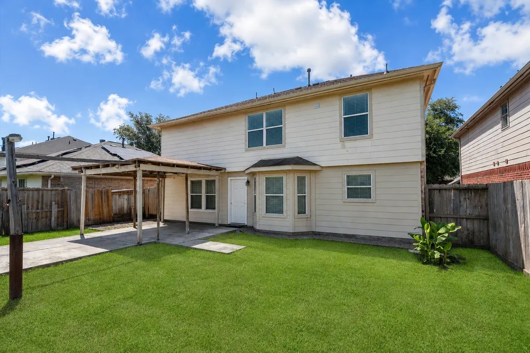
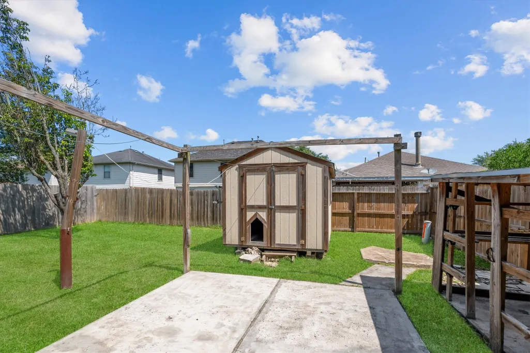
Welcome to 5918 Stirring Winds Lane! Two-story home offers 3-bedroom, 2.5-bath home a spacious and versatile floor plan designed for comfortable everyday living. The inviting family room flows seamlessly into the kitchen and breakfast area, creating the perfect setting for gathering with family and friends. Upstairs, a generously sized loft provides valuable flex space that can easily serve as a game room, media room, home office, playroom, or additional living area. The thoughtful layout includes spacious bedrooms, ample storage, and functional living spaces throughout. Step outside to enjoy the covered patio and expansive backyard with plenty of room. Conveniently located in Northwest Park Place with easy access to Beltway 8, Highway 249, FM 1960, shopping, dining, and everyday conveniences, this home combines space, flexibility, and value in one attractive package. Schedule your private showing today!
| Elementary School | Middle School | High School |
|---|---|---|
| WILSON ELEMENTARY SCHOOL (ALDINE) Elementary School | SHOTWELL MIDDLE SCHOOL Middle School | DAVIS HIGH SCHOOL (ALDINE) High School |
| Price History | |
|---|---|
| 6/1/2026 | Listed $290,000 |
| 7/15/2026 | 3$280,000 |
General Features
| Country | US |
|---|---|
| Sewer | Public Sewer |
| Heating | Central,Gas |
| Cooling | Central Air,Electric |
| Roof | Composition |
| Appliances | Dishwasher,Disposal,Gas Oven,Gas Range |
| HOA Fee | 400 |
| Garage Spaces | 2 |
| Patio/Porch Features | Covered,Deck,Patio |
| Architectural Style | Traditional |
| Security Features | Smoke Detector(s) |
| Construction Materials | Brick |
| Year Built | 2002 |
| Stories Count | 2 |
| Levels | Two |
| Property Subtype | Detached |
| Tax Year | 2025 |
| Ownership | Full Ownership |
| Assoc Fee Paid Per | Annually |
| County | Harris |
| New Construction | false |
| Property Type | Residential |
| HOA | true |
| Attached Garage | true |
| Subdivision Name | Northwest Park Place |
| Facing Direction | Southeast |
| Garage Y/N | true |
| Total Rooms | 11 |
| Full Baths | 2 |
| Status | Active |
| Directions | From SH-249 South, Turn left onto Seton Lake Dr, Turn right onto Old Bammel-N Houston Rd, Turn left onto Fallbrook Dr, Turn right onto Country Knoll Dr, Turn right onto Fallmont Dr, turn left onto Stirring Winds Ln, Home is on the left. |
| ModificationTimestamp | 2026-07-20T02:08:05.653-00:00 |
| High School | DAVIS HIGH SCHOOL (ALDINE) |
| City | Houston |
| Disclosures | Municipal Utility District Disclosure,Seller Disclosure |
| Association Name | Meadows of Northwest |
| High School District | 1 - Aldine |
| MLS Area | 11 |
| Lot Size Units | Square Feet |
| Elementary School | WILSON ELEMENTARY SCHOOL (ALDINE) |
| Tax Annual Amount | 6135 |
| Middle/Junior High School | SHOTWELL MIDDLE SCHOOL |
| MLS Area Minor | Aldine Area |
| Lease Considered Y/N | false |
| Standard Status | Active |
| Middle/Junior School District | 1 - Aldine |
| Elementary School District | 1 - Aldine |
| Year Built Source | Public Records |
| PostalCity | Houston |
| Legal Description | LT 21 BLK 3 NORTHWEST PARK PLACE SEC 3 |
Interior Features
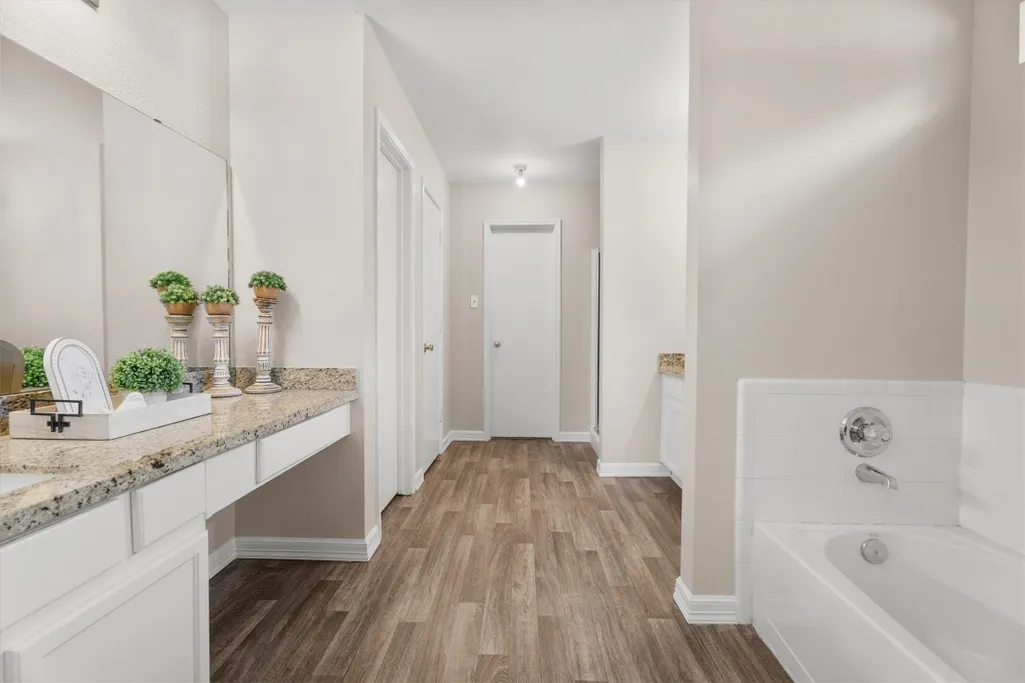
| Interior Amenities | Crown Molding,Double Vanity,Granite Counters,Kitchen/Family Room Combo,Bath in Primary Bedroom,Pantry,Soaking Tub,Separate Shower,Tub Shower,Ceiling Fan(s) |
|---|---|
| Flooring | Tile |
| Air Conditioning Y/N | true |
| Heating Y/N | true |
| Fireplace Y/N | false |
| Half Baths | 1 |
| Laundry Features | Washer Hookup,Gas Dryer Hookup |
| Total Bedrooms | 3 |
| Room Type | Breakfast Room/Nook,Den,Dining Room,Game Room,Living Room,Utility Room,Half Bath |
| LivingAreaSource | Appraiser |
| Total Baths | 3 |
Exterior Features
| Exterior Amenities | Covered Patio,Fully Fenced,Fence,Patio,Private Yard |
|---|---|
| Fencing | Back Yard |
| Parking Features | Attached,Garage |
| Lot Features | Subdivision |
| Water Source | Public |
| Lot Size Area | 5250 |
| Foundation Details | Slab |
| Building Area Total | 2680 |
| Lot Size Acres | 0.1205 |
| Lot Size Source | Appraiser |
| Private Pool | false |
Amenities
- Foreclosure
- Views
- Short Sale
- New Construction
- Adult 55+
- Lease To Own
- No HOA Fees
- Furnished
- Primary On Main
- Air Conditioning
- Seller Finance
- Green
- Fixer Upper
- Horse
- Golf
- Fireplace
- Deck
- Garage
- Basement
- Pool
Property vs Single Family Average in 77086
Price
Taxes
Year Built
 © 2026 North Texas Real Estate Information Systems, Inc. All rights reserved. Disclaimer: All information deemed reliable but not guaranteed and should be independently verified. All properties are subject to prior sale, change or withdrawal. Neither listing broker(s) nor NextHome Premier Homes Realty shall be responsible for any typographical errors, misinformation, misprints and shall be held totally harmless. The database information herein is provided from and copyrighted by the North Texas
 The information being provided by Houston Association of REALTORS, Inc. is for the consumer's personal, non-commercial use and may not be used for any purpose other than to identify prospective properties consumers may be interested in purchasing. Any information relating to real estate for sale referenced on this web site comes from the Internet Data Exchange (IDX) program of the Houston Association of REALTORS, Inc. This web site may reference real estate listing(s) held by a brokerage firm other
