
New Construction
Address
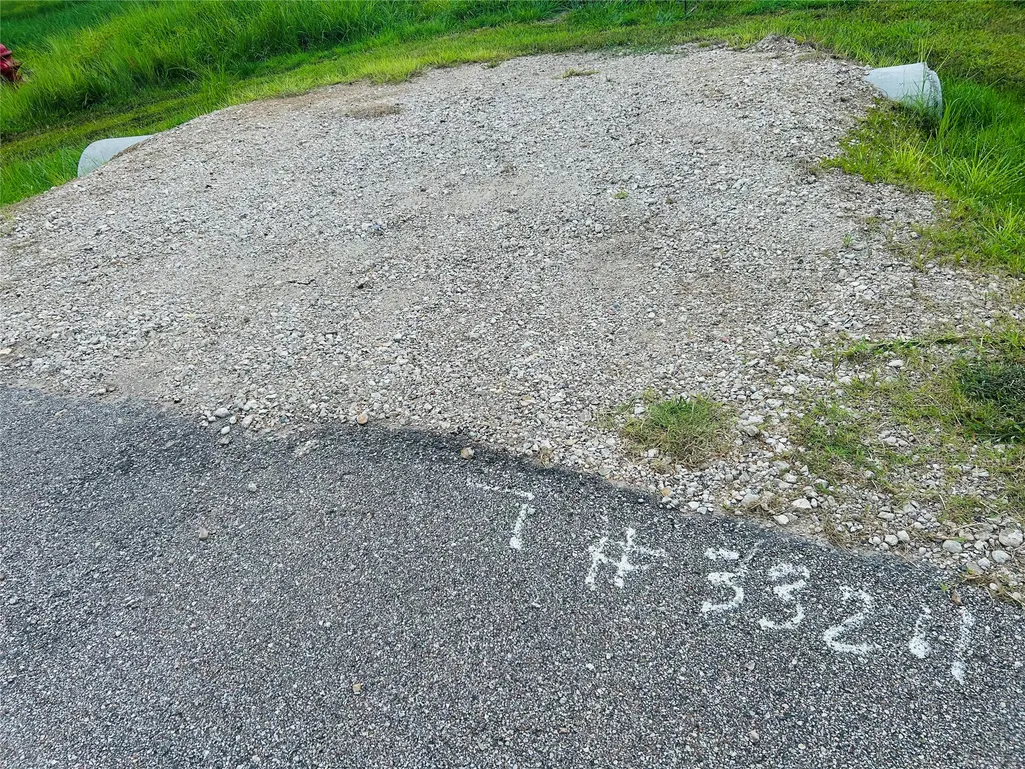
33211 Blue Marlin Drive, Richwood, TX
Price
$ 697,880
Property Attributes
- MLS#14783831
- TypeSingle Family
- Listing Status Active
- CountyBrazoria
- CityRichwood
- Area5 Richwood
- NeighborhoodOakwood Shores
- Zip77515
- Style
- Taxes$ 1422
- Price$ 697,880
- Bedrooms3
- Full Bathrooms3
- Half Bathrooms0
- Sqr Footage2712
- Lot Size2.029 Acres
Data Source:
Houston Association of REALTORS® (HAR)
Property Description
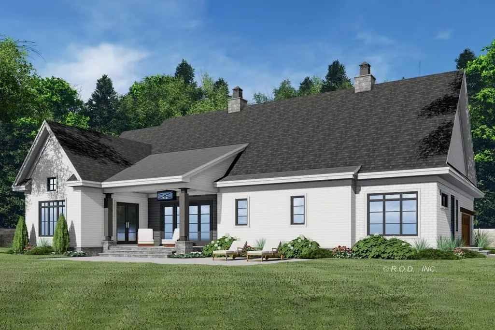
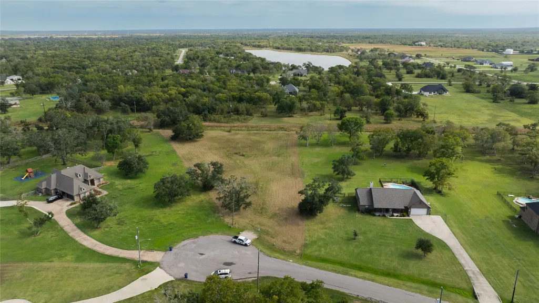
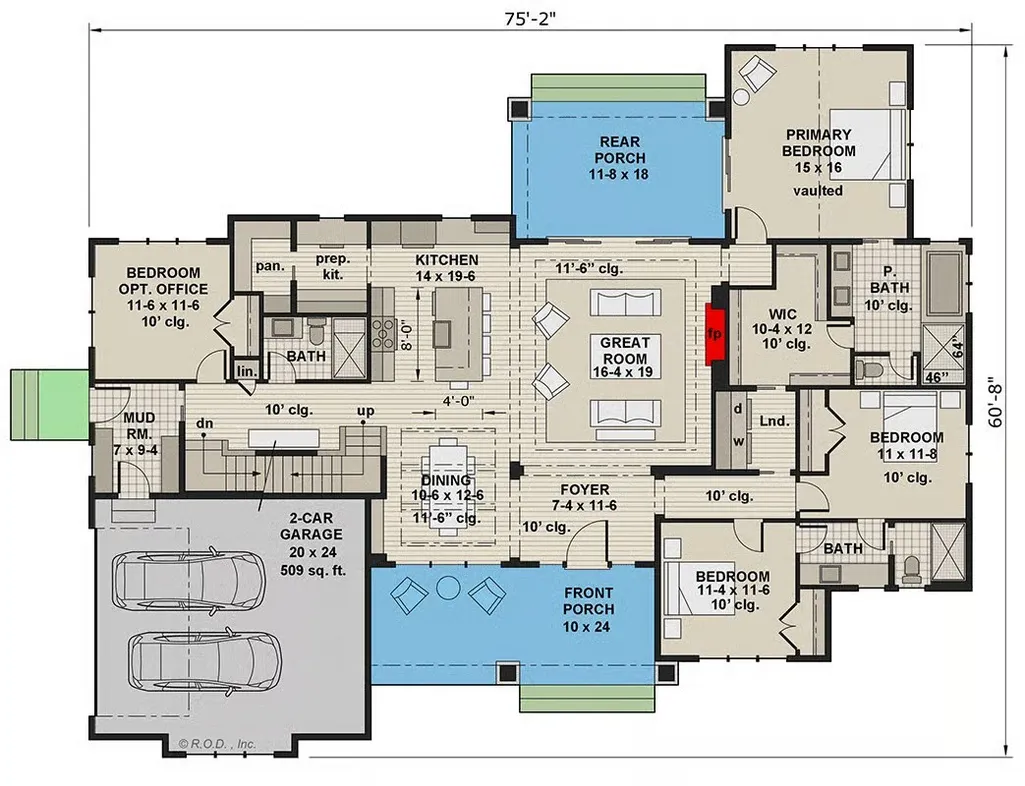
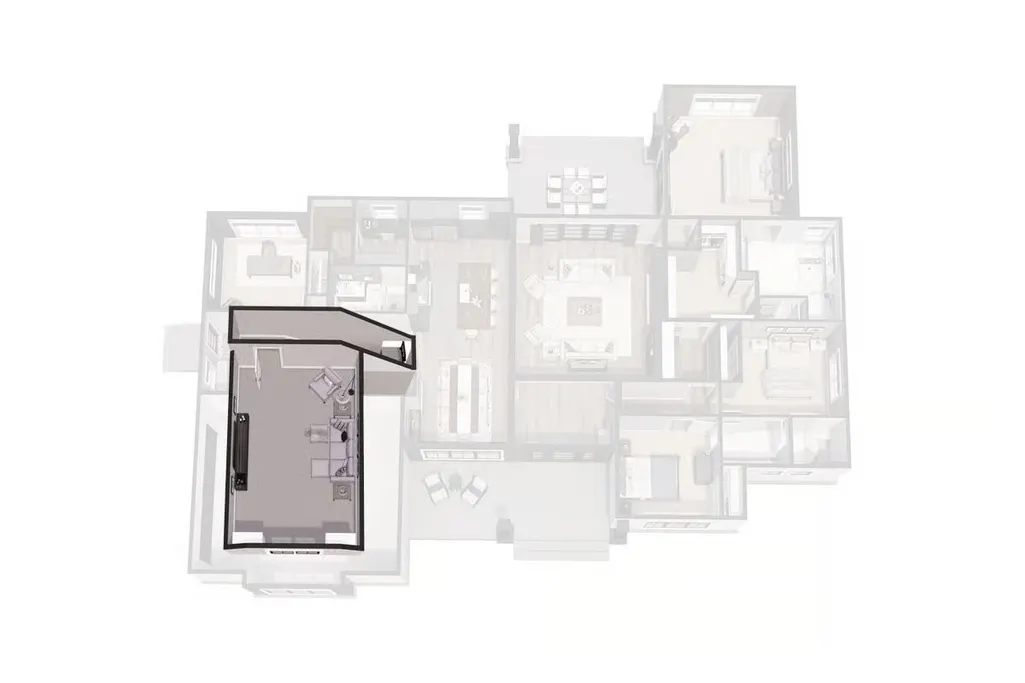
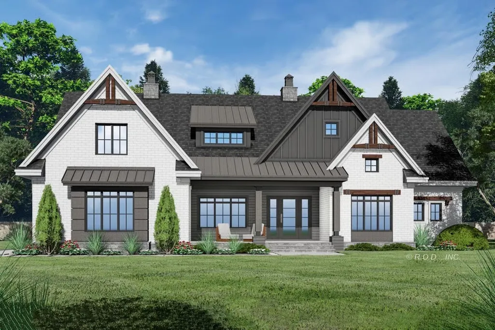
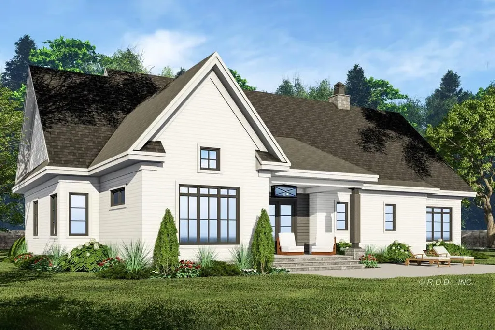
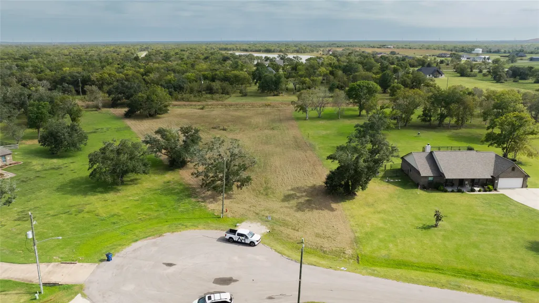
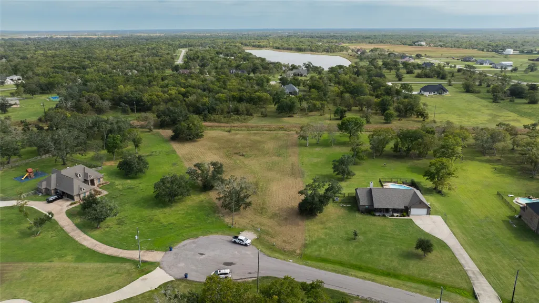
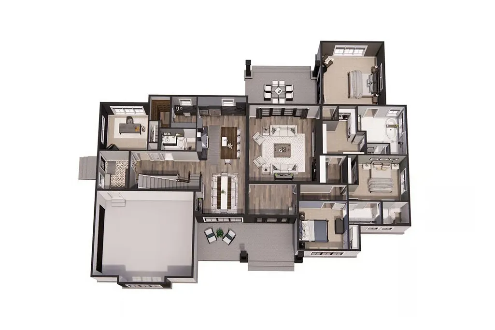
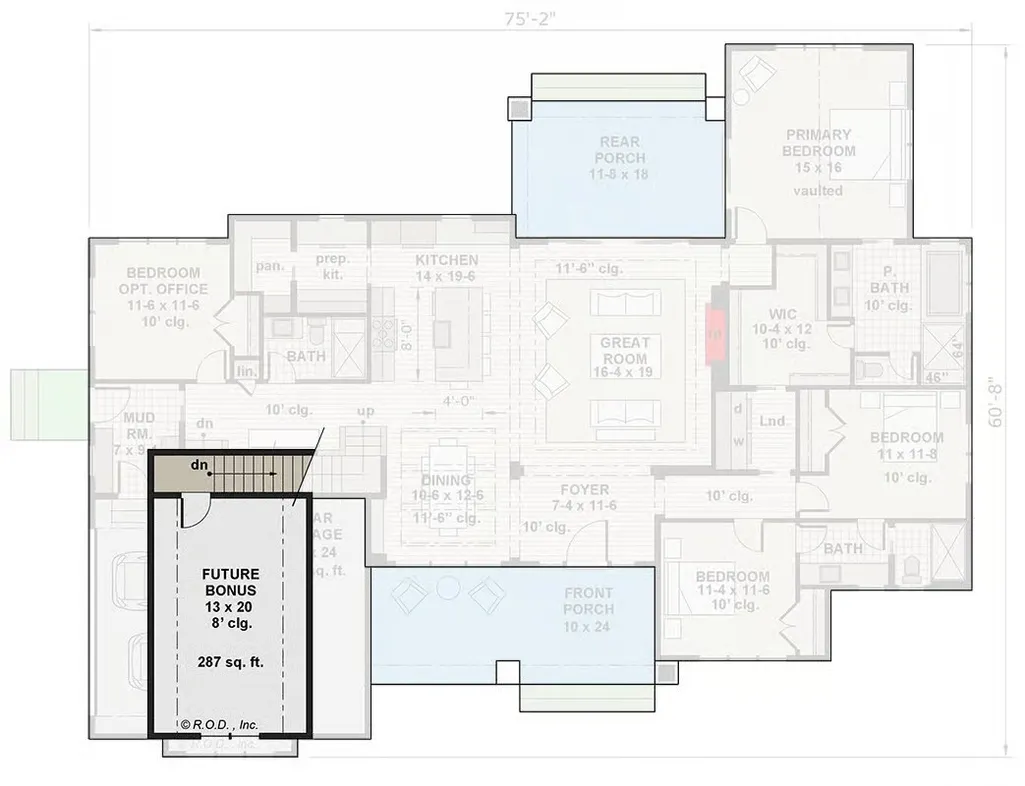
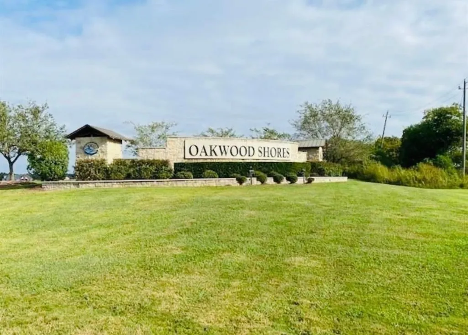
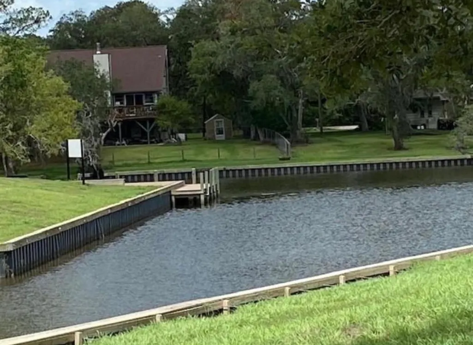
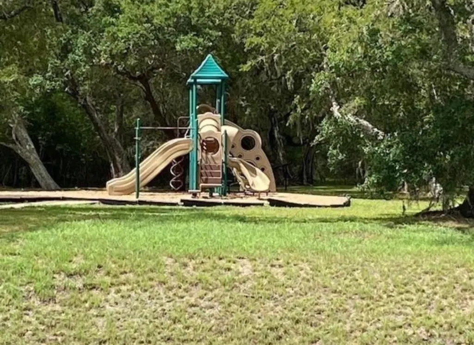
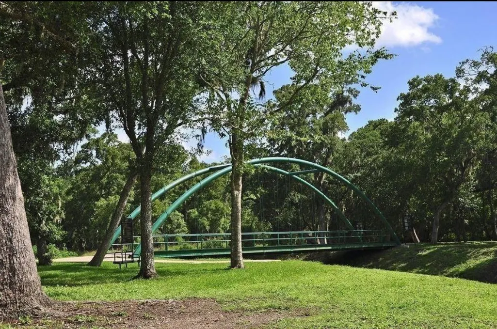
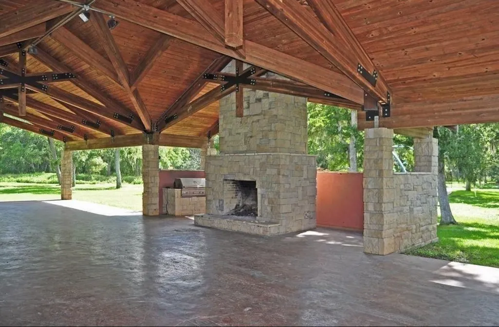
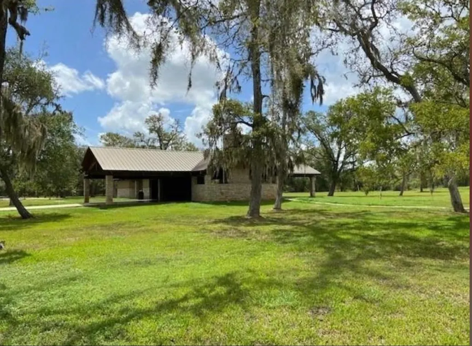
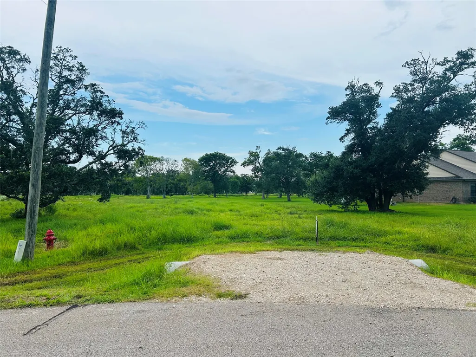
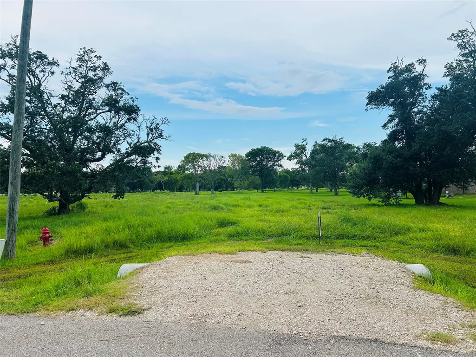
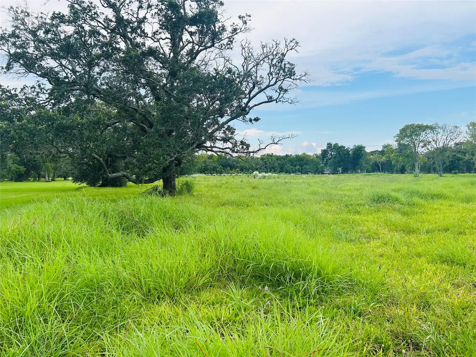
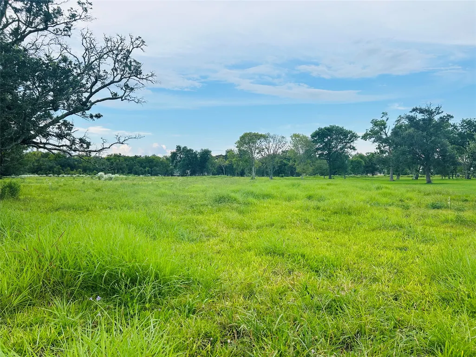
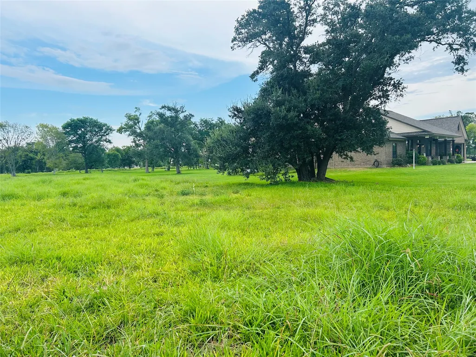
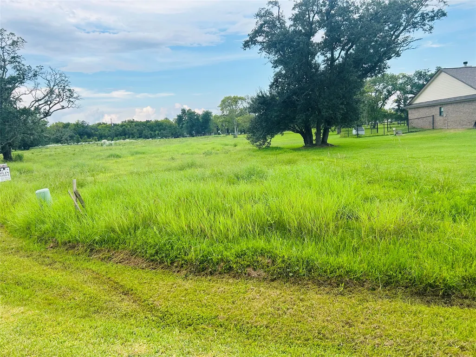
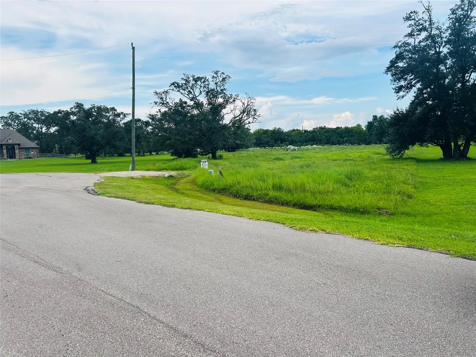
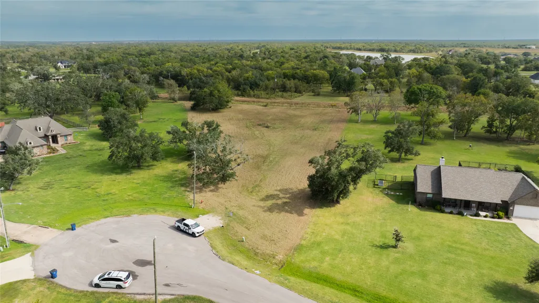
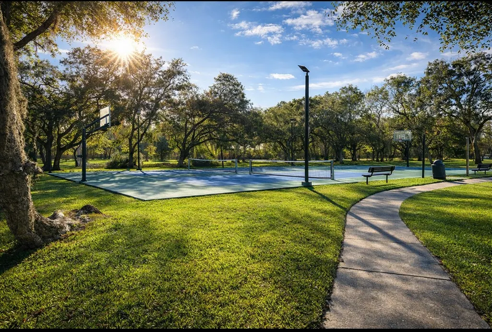
CONCEPTUAL HOUSE PLANS. WE CAN BUILD THIS PLAN OR ANY PLAN ON THIS LOT. This 2,712 sq. ft. Aplin custom home will be built to your personal selections on a beautiful 2-acre lot. The floor plan includes 3 to 4 bedrooms, 3 baths, an office/study, and an upstairs bonus/game room. The gourmet kitchen features quartz countertops, large island, walk-in pantry, and custom cabinets, opening to the family room with picture windows framing peaceful views. Relax on the covered patio, watch wildlife, or launch your kayak or boat from the nearby bayou. Split plan offers a private primary suite with spa-like bath and walk-in closet. Community amenities include a private boat ramp, fishing pier, playground, basketball court, and walking track. Just 20 min to the beach, 10 to Lake Jackson, and 50 to Houston. Build incl elevation, septic, and propane. May choose a different plan and customize details to make it their own! WARRANTY 10 10 10
| Elementary School | Middle School | High School |
|---|---|---|
| POLK ELEMENTARY SCHOOL (BRAZOSPORT) Elementary School | CLUTE INTERMEDIATE SCHOOL Middle School | BRAZOSWOOD HIGH SCHOOL High School |
| Price History | |
|---|---|
| 9/22/2025 | Listed $697,900 |
| 11/17/2025 | Listed $697,899 |
| 12/19/2025 | Listed $697,898 |
| 4/30/2026 | Listed $697,890 |
| 5/7/2026 | Listed $697,885 |
| 6/3/2026 | Listed $697,880 |
General Features
| Country | US |
|---|---|
| Sewer | Aerobic Septic |
| Heating | Central,Gas |
| Cooling | Central Air,Electric,Attic Fan |
| Roof | Composition |
| Appliances | Dishwasher,Gas Cooktop,Disposal,Gas Oven,Microwave,ENERGY STAR Qualified Appliances,Tankless Water Heater |
| HOA Fee | 500 |
| Garage Spaces | 3 |
| Association Fee Includes | Clubhouse,Common Areas |
| Patio/Porch Features | Deck,Patio,Porch |
| Architectural Style | Farmhouse,Ranch |
| Construction Materials | Brick,Wood Siding |
| Levels | One and One Half |
| Property Subtype | Detached |
| Tax Year | 2024 |
| Assoc Fee Paid Per | Annually |
| County | Brazoria |
| New Construction | true |
| Property Type | Residential |
| Association Amenities | Basketball Court,Boat Ramp,Dog Park,Picnic Area,Playground,Park,Trail(s),Gated |
| HOA | true |
| Attached Garage | true |
| Energy Efficient | Appliances,HVAC,Insulation,Lighting,Thermostat,Water Heater |
| Subdivision Name | Oakwood Shores |
| Garage Y/N | true |
| Green Indoor Air Quality | Ventilation |
| Total Rooms | 4 |
| Full Baths | 3 |
| Status | Active |
| Directions | TX-288 Bus / Brazosport Blvd N, Turn right onto FM 2004 Rd / FM-2004, Turn left onto Oakwood Shores Dr, Turn left on Amberjack and right on Blue Marlin, Property on right |
| ModificationTimestamp | 2026-08-24T14:44:51.700-00:00 |
| High School | BRAZOSWOOD HIGH SCHOOL |
| City | Richwood |
| Disclosures | Seller Disclosure |
| Association Name | Oakwood Shores HOA Inframark |
| High School District | 7 - Brazosport |
| MLS Area | 5 |
| Lot Size Units | Square Feet |
| Elementary School | POLK ELEMENTARY SCHOOL (BRAZOSPORT) |
| Tax Annual Amount | 1422 |
| Middle/Junior High School | CLUTE INTERMEDIATE SCHOOL |
| Property Condition | Under Construction |
| MLS Area Minor | Richwood |
| Lease Considered Y/N | false |
| Builder Name | Aplin Homes |
| Standard Status | Active |
| Middle/Junior School District | 7 - Brazosport |
| Elementary School District | 7 - Brazosport |
| PostalCity | Richwood |
| Legal Description | OAKWOOD SHORES (A0030-A0333) (RICHWOOD) BLK 1 LOT 111 ACRES |
Interior Features
| Interior Amenities | All Bedrooms Down,Breakfast Bar,Butler's Pantry,Double Vanity,Entrance Foyer,High Ceilings,Kitchen/Family Room Combo,Bath in Primary Bedroom,Main Level Primary,Pots & Pan Drawers,Quartz Counters,Split Bedrooms,Tub Shower,Walk-In Closet(s),Ceiling Fan(s),Programmable Thermostat |
|---|---|
| Flooring | Carpet,Tile |
| Air Conditioning Y/N | true |
| Heating Y/N | true |
| Laundry Features | Electric Dryer Hookup |
| Total Bedrooms | 3 |
| Room Type | Entry/Foyer,Game Room,Living Room,Office,Pantry,Half Bath |
| LivingAreaSource | Builder |
| Total Baths | 3 |
| Bedrooms Possible | 4 |
Exterior Features
| Exterior Amenities | Deck,Paved Driveway,Porch,Patio,Private Yard |
|---|---|
| Fencing | None |
| Parking Features | Additional Parking,Attached,Boat,Driveway,Garage,Oversized,Tandem |
| Lot Features | Cleared,Backs to Greenbelt/Park,Pond on Lot |
| Water Source | Public |
| Lot Size Area | 88383 |
| Foundation Details | Slab |
| Building Area Total | 2712 |
| Lot Size Acres | 2.029 |
| Road Surface Type | Concrete |
| Lot Size Source | Appraiser |
| Private Pool | false |
Amenities
- Foreclosure
- Views
- Short Sale
- New Construction
- Adult 55+
- Lease To Own
- No HOA Fees
- Furnished
- Primary On Main
- Air Conditioning
- Seller Finance
- Green
- Fixer Upper
- Horse
- Golf
- Fireplace
- Deck
- Garage
- Basement
- Pool
Property vs Single Family Average in 77515
Price
Taxes
 © 2026 North Texas Real Estate Information Systems, Inc. All rights reserved. Disclaimer: All information deemed reliable but not guaranteed and should be independently verified. All properties are subject to prior sale, change or withdrawal. Neither listing broker(s) nor NextHome Premier Homes Realty shall be responsible for any typographical errors, misinformation, misprints and shall be held totally harmless. The database information herein is provided from and copyrighted by the North Texas
 The information being provided by Houston Association of REALTORS, Inc. is for the consumer's personal, non-commercial use and may not be used for any purpose other than to identify prospective properties consumers may be interested in purchasing. Any information relating to real estate for sale referenced on this web site comes from the Internet Data Exchange (IDX) program of the Houston Association of REALTORS, Inc. This web site may reference real estate listing(s) held by a brokerage firm other
