
Address
32819 Amberjack Drive, Richwood, TX
Price
$ 629,000
Property Attributes
- MLS#25911759
- TypeSingle Family
- Listing Status Pending
- CountyBrazoria
- CityRichwood
- Area5 Richwood
- NeighborhoodOakwood Shores
- Zip77515
- Style
- Year Built2020
- Taxes$ 10176
- Price$ 629,000
- Bedrooms3
- Full Bathrooms2
- Half Bathrooms1
- Sqr Footage2200
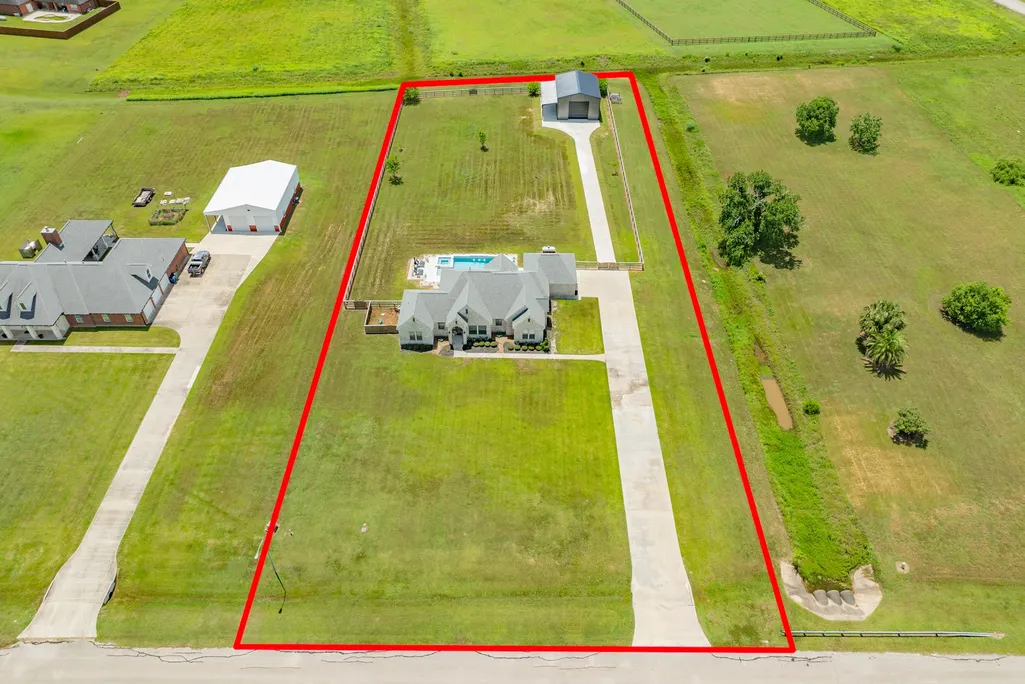
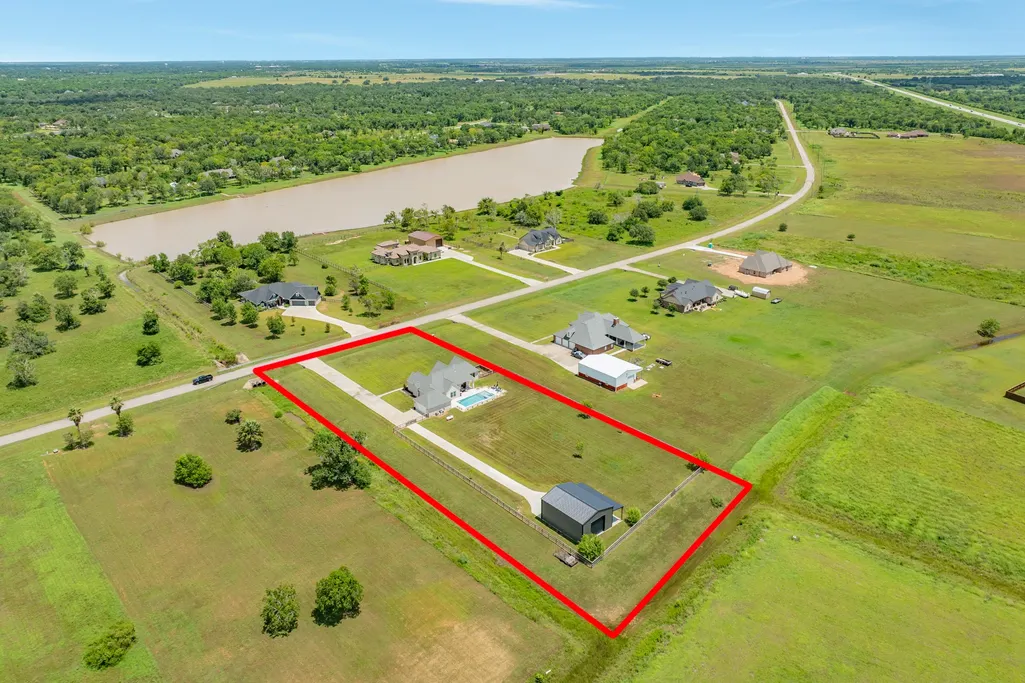
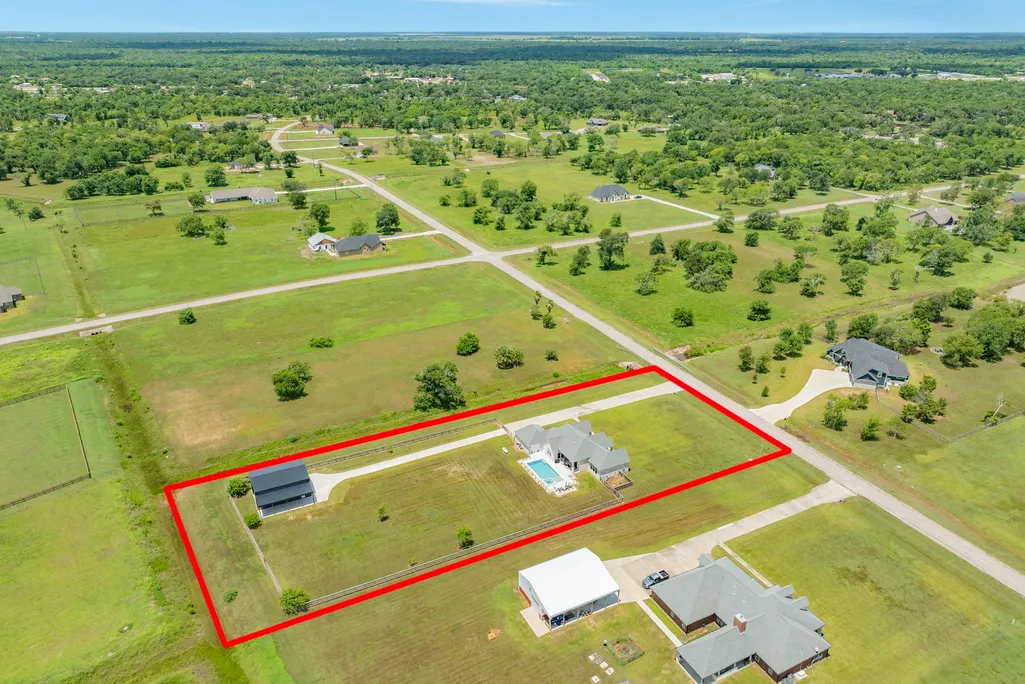
- Lot Size2.057 Acres
Data Source:
Houston Association of REALTORS® (HAR)
Property Description
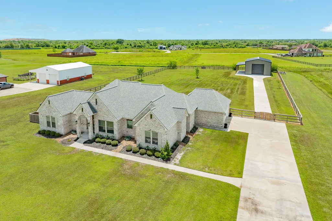
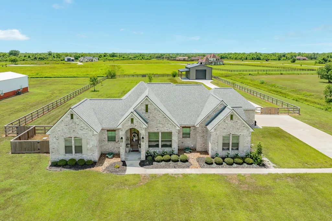
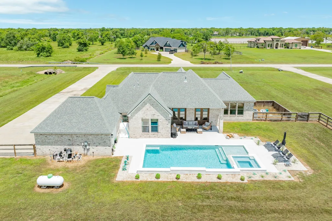
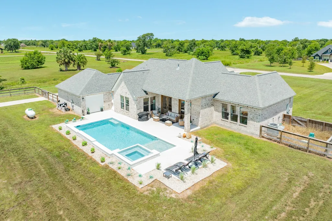
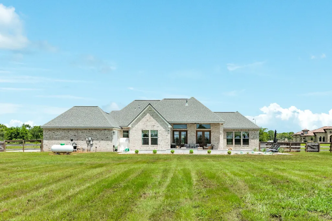
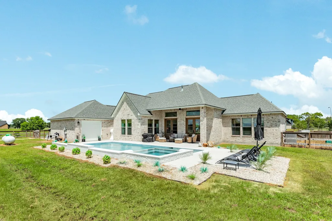
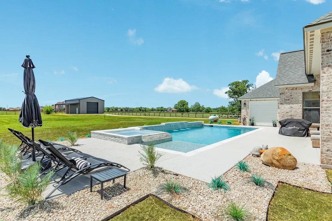
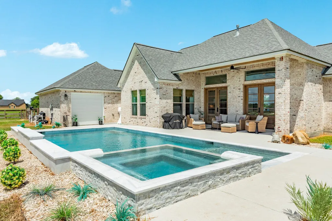
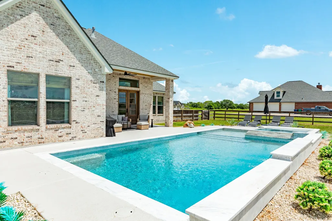
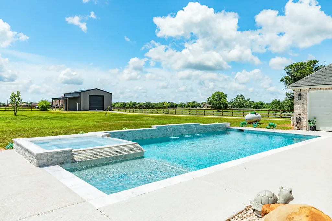
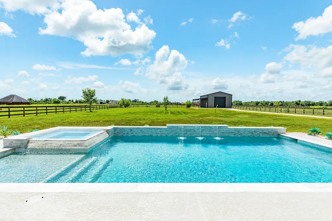
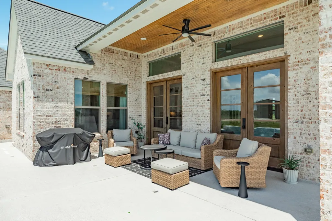
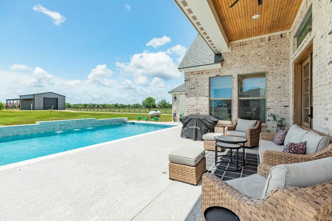
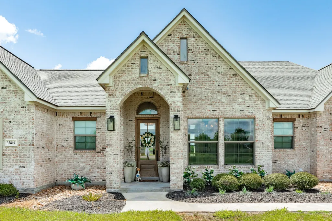
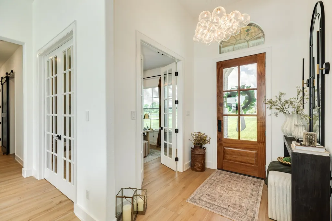
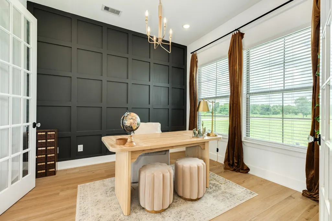
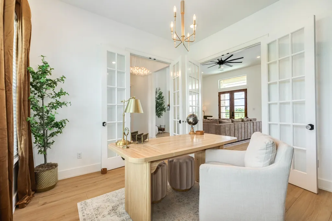
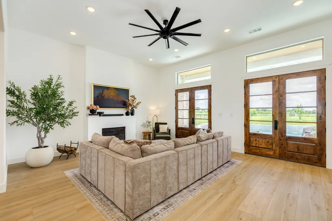
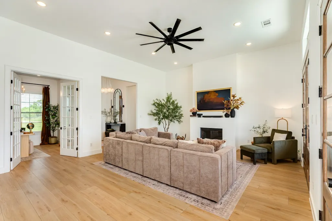
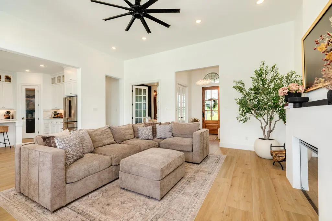
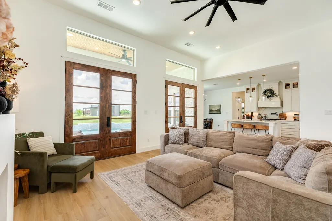
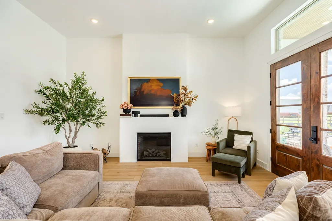
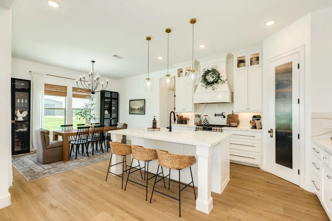
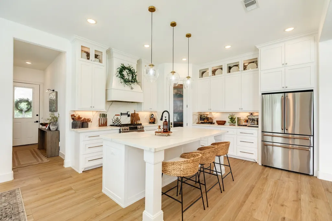
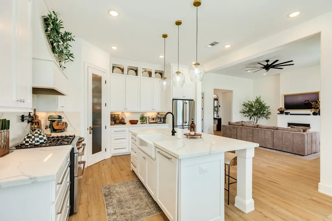
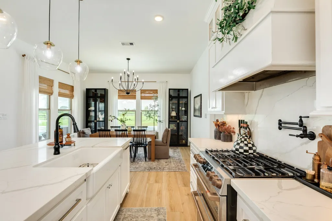
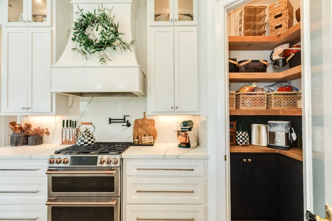
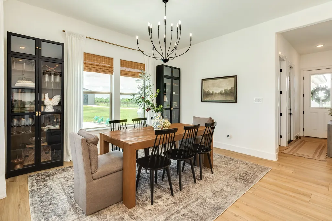
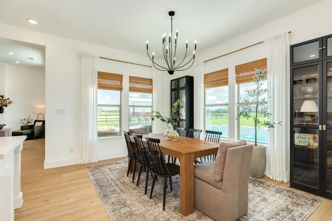
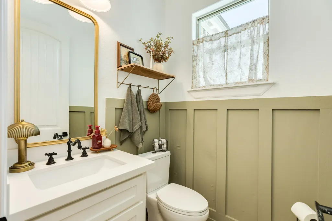
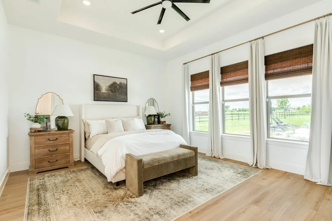
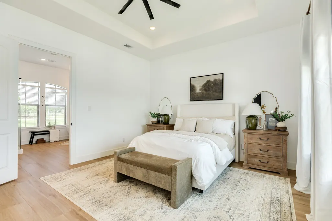
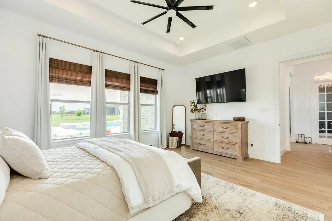
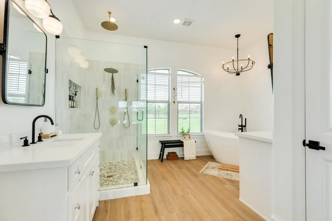
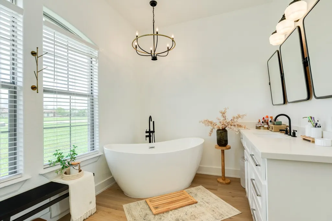
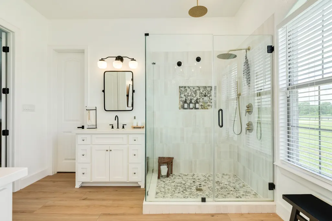
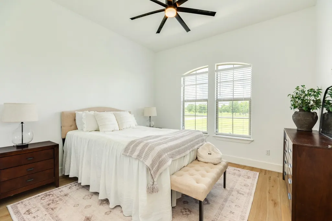
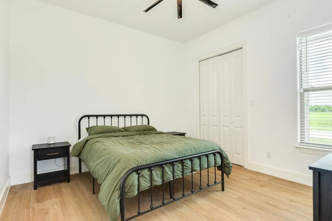
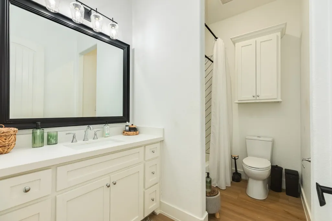
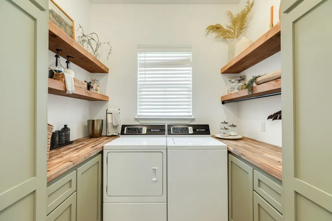
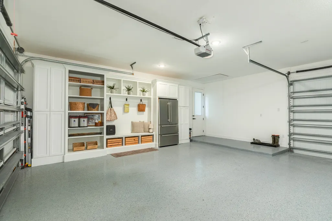
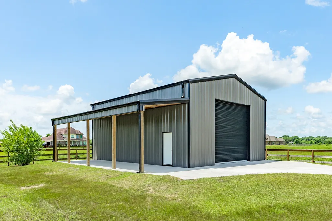
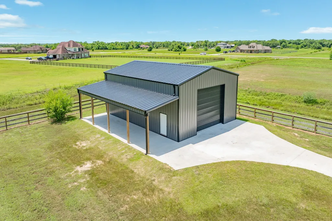
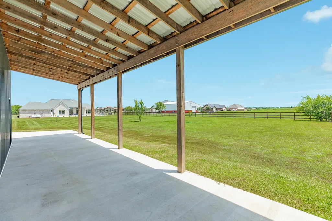
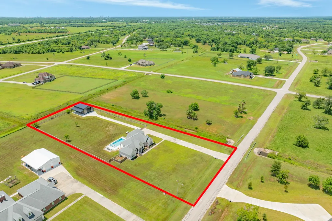
Welcome to luxury country living in the highly desirable Oakwood Shores community. Situated on a little over 2 acres which has recently been fully fenced, this 2021 custom built home looks like it came straight from the pages of Magnolia Home. Offering 3 bedrooms, 2.5 bathrooms and a private office, this open concept design features soaring ceilings, luxurious large porcelain tile floors throughout, and abundant of natural lighting to set the tone. The spa inspired primary suite boasts dual vanities, a free standing soaking tub, and an oversized walk in rain fall shower. Step outside where your newly built custom luxury pool awaits creating the ultimate backyard retreat. The drive through 2 car garage includes custom built ins and provides the perfect place for parties and gatherings over looking the pool. The 30X40 metal building offers a large lean-to providing endless possibilities for hobbies, equipment, or a workshop. This one of a kind property will check ALL of your boxes.
| Elementary School | Middle School | High School |
|---|---|---|
| POLK ELEMENTARY SCHOOL (BRAZOSPORT) Elementary School | CLUTE INTERMEDIATE SCHOOL Middle School | BRAZOSWOOD HIGH SCHOOL High School |
| Price History | |
|---|---|
| 8/1/2026 | Listed $629,000 |
General Features
| Country | US |
|---|---|
| Sewer | Aerobic Septic |
| Heating | Central,Electric |
| Cooling | Central Air,Electric |
| Roof | Composition |
| Appliances | Dishwasher,Electric Oven,Gas Range,Microwave,ENERGY STAR Qualified Appliances |
| HOA Fee | 550 |
| Garage Spaces | 2 |
| Association Fee Includes | Clubhouse |
| Patio/Porch Features | Covered,Deck,Patio |
| Architectural Style | Craftsman,Contemporary/Modern,Traditional |
| Pool Features | Gunite,In Ground |
| Security Features | Smoke Detector(s) |
| Construction Materials | Brick |
| Year Built | 2020 |
| Stories Count | 1 |
| Levels | One |
| Property Subtype | Detached |
| Tax Year | 2025 |
| Assoc Fee Paid Per | Annually |
| County | Brazoria |
| New Construction | false |
| Property Type | Residential |
| Association Amenities | Boat Ramp,Pickleball |
| HOA | true |
| Attached Garage | true |
| Energy Efficient | Appliances,Thermostat |
| Subdivision Name | Oakwood Shores |
| Garage Y/N | true |
| Other Structures | Workshop |
| Total Rooms | 6 |
| Full Baths | 2 |
| Status | Pending |
| Directions | Take 2004 towards Richwood past over 288B, Make a left on Oakwood Shores Dr, and a right on Amberjack, home will be on your right. |
| ModificationTimestamp | 2026-08-20T05:16:33.250-00:00 |
| High School | BRAZOSWOOD HIGH SCHOOL |
| City | Richwood |
| Disclosures | Seller Disclosure |
| Association Name | Oakwood Shores POA |
| High School District | 7 - Brazosport |
| MLS Area | 5 |
| Lot Size Units | Square Feet |
| Elementary School | POLK ELEMENTARY SCHOOL (BRAZOSPORT) |
| Tax Annual Amount | 10176 |
| Middle/Junior High School | CLUTE INTERMEDIATE SCHOOL |
| MLS Area Minor | Richwood |
| Lease Considered Y/N | false |
| Standard Status | Pending |
| Middle/Junior School District | 7 - Brazosport |
| Elementary School District | 7 - Brazosport |
| Year Built Source | Public Records |
| PostalCity | Richwood |
| Legal Description | OAKWOOD SHORES (A0030-A0333) (RICHWOOD) BLK 2 LOT 15 ACRES 2 |
Interior Features
| Interior Amenities | Double Vanity,Entrance Foyer,Hollywood Bath,High Ceilings,Kitchen Island,Kitchen/Family Room Combo,Pots & Pan Drawers,Pantry,Sitting Area in Primary,Split Bedrooms,Soaking Tub,Separate Shower,Tub Shower,Walk-In Pantry,Walk-In Closet(s),Ceiling Fan(s),Kitchen/Dining Combo,Programmable Thermostat |
|---|---|
| Flooring | Tile |
| Total Fireplaces | 1 |
| Fireplace Features | Electric |
| Air Conditioning Y/N | true |
| Heating Y/N | true |
| Fireplace Y/N | true |
| Half Baths | 1 |
| BuyerOfficeEmail | tx.membership@exprealty.com |
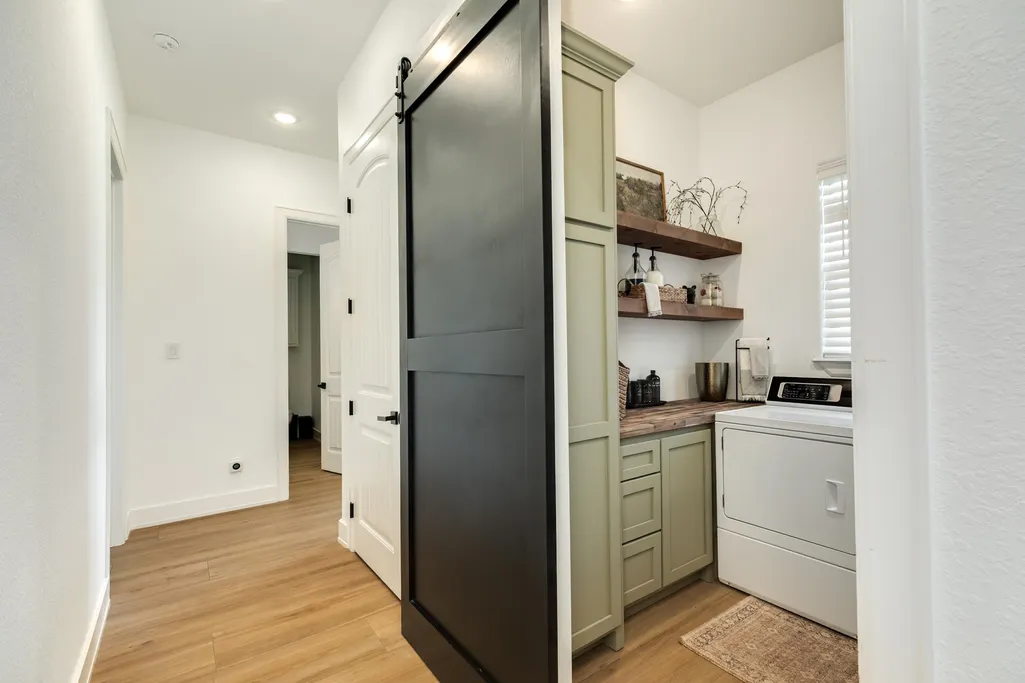
| Laundry Features | Washer Hookup,Electric Dryer Hookup |
| Total Bedrooms | 3 |
| Room Type | Kitchen,Office,Utility Room,Sitting Room |
| LivingAreaSource | Appraiser |
| Total Baths | 3 |
Exterior Features
| Exterior Amenities | Covered Patio,Fully Fenced,Fence,Patio,Private Yard |
|---|---|
| Fencing | Back Yard |
| Parking Features | Additional Parking,Attached,Boat,Driveway,Garage,Garage Door Opener,Oversized,RV Access/Parking,Workshop in Garage |
| Lot Features | Subdivision,Backs to Greenbelt/Park |
| Water Source | Public |
| Lot Size Area | 89603 |
| Foundation Details | Slab |
| Building Area Total | 2200 |
| Lot Size Acres | 2.057 |
| Lot Size Source | Appraiser |
| Private Pool | true |
Amenities
- Foreclosure
- Views
- Short Sale
- New Construction
- Adult 55+
- Lease To Own
- No HOA Fees
- Furnished
- Primary On Main
- Air Conditioning
- Seller Finance
- Green
- Fixer Upper
- Horse
- Golf
- Fireplace
- Deck
- Garage
- Basement
- Pool
Property vs Single Family Average in 77515
Price
Taxes
Year Built
 © 2026 North Texas Real Estate Information Systems, Inc. All rights reserved. Disclaimer: All information deemed reliable but not guaranteed and should be independently verified. All properties are subject to prior sale, change or withdrawal. Neither listing broker(s) nor NextHome Premier Homes Realty shall be responsible for any typographical errors, misinformation, misprints and shall be held totally harmless. The database information herein is provided from and copyrighted by the North Texas
 The information being provided by Houston Association of REALTORS, Inc. is for the consumer's personal, non-commercial use and may not be used for any purpose other than to identify prospective properties consumers may be interested in purchasing. Any information relating to real estate for sale referenced on this web site comes from the Internet Data Exchange (IDX) program of the Houston Association of REALTORS, Inc. This web site may reference real estate listing(s) held by a brokerage firm other
