
Address
112 Bayou Lane, Kemah, TX
Price
$ 4,600,000
Property Attributes
- MLS#59253257
- TypeSingle Family
- Listing Status Active
- CountyGalveston
- CityKemah
- Area33 League City
- NeighborhoodLazy Bend
- Zip77565
- Style
- Year Built1998
- Taxes$ 38098
- Price$ 4,600,000
- Bedrooms5
- Full Bathrooms7
- Half Bathrooms3
- Sqr Footage10040
- Lot Size0.6339 Acres
Data Source:
Houston Association of REALTORS® (HAR)
Property Description
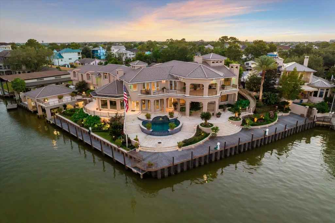
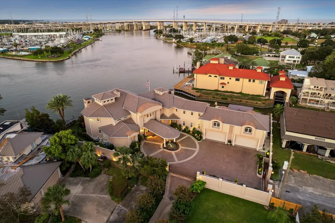
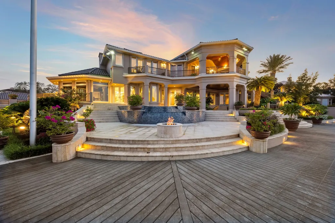
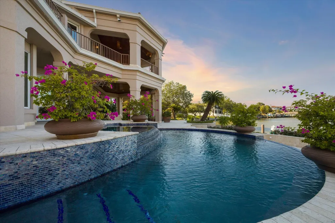
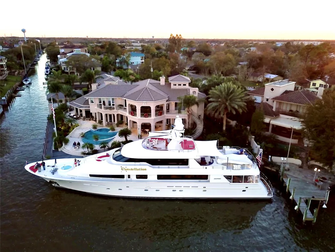
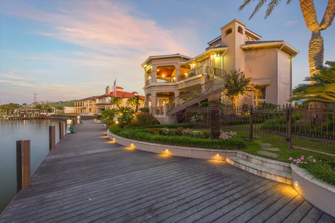
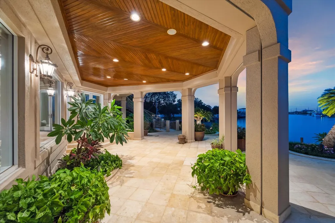
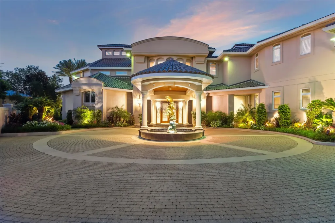
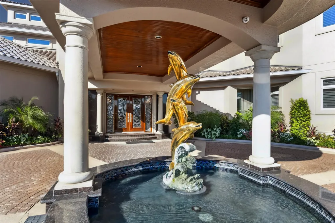
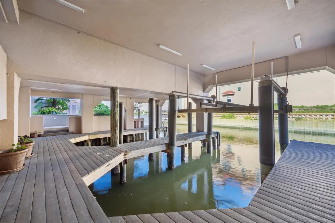
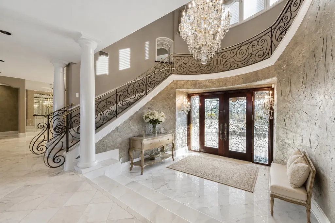
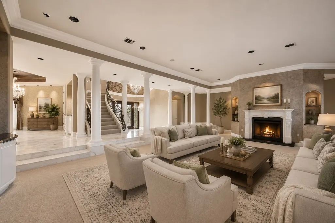
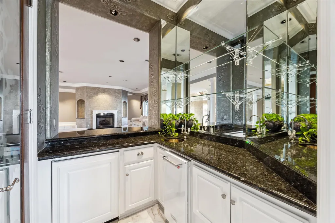
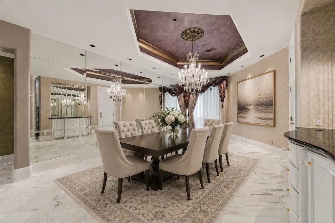
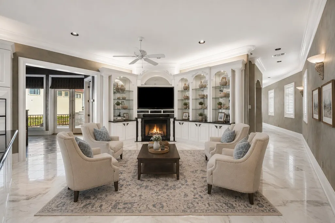
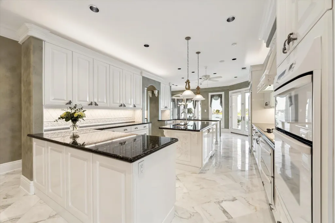
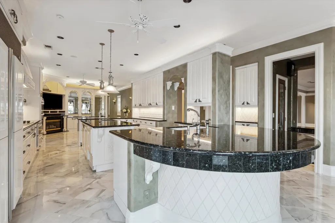
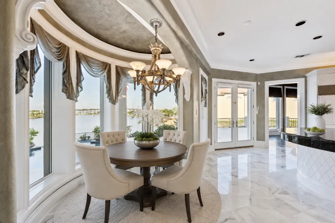
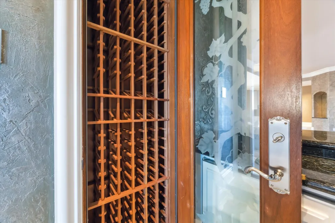
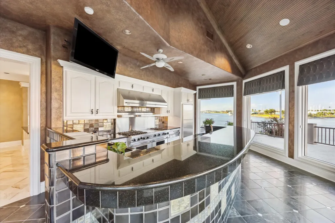
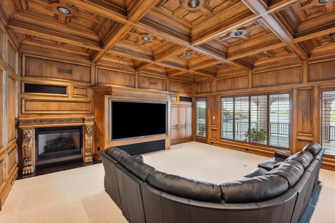
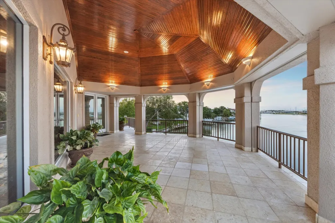
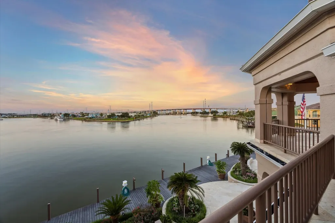
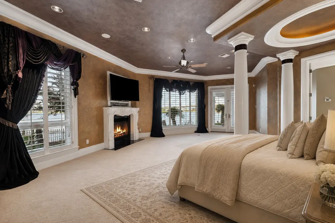
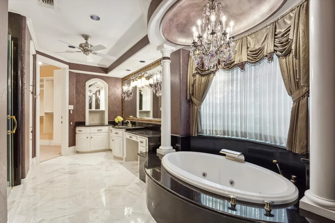
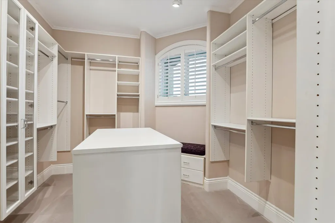
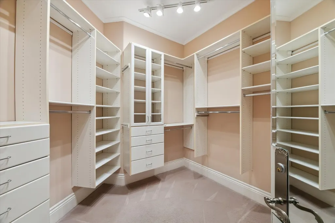
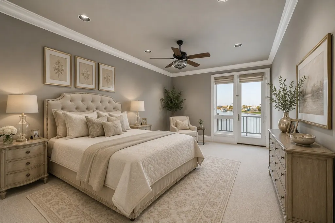
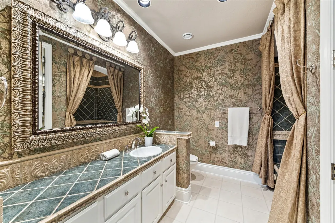
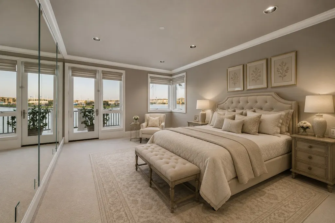
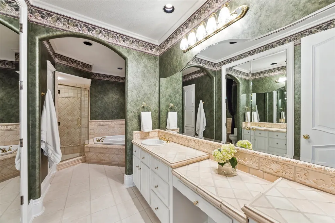
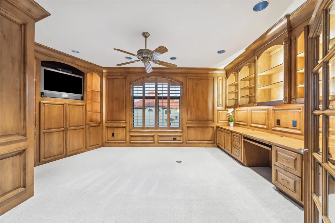
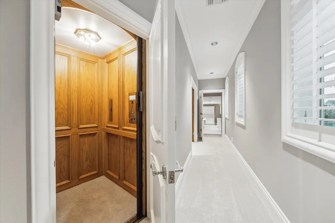
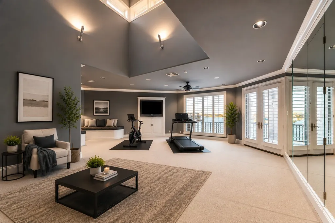
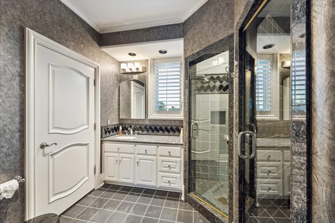
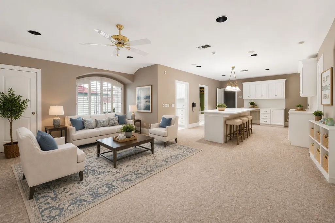
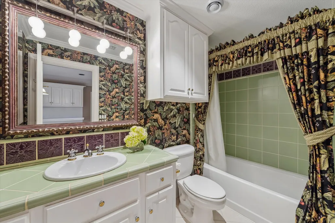
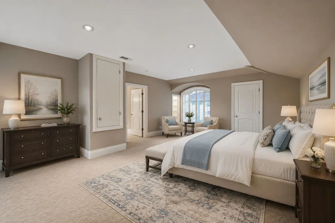
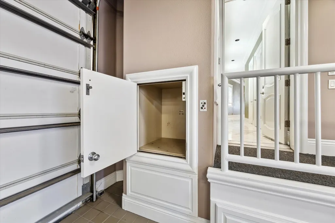
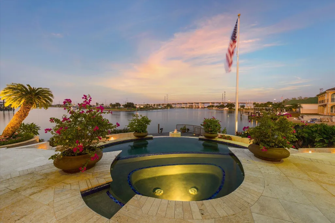
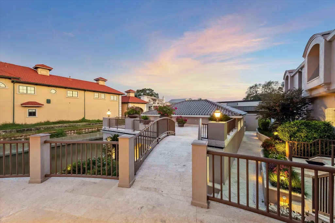
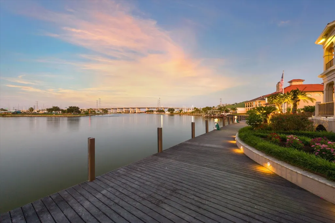
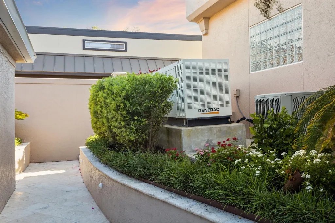
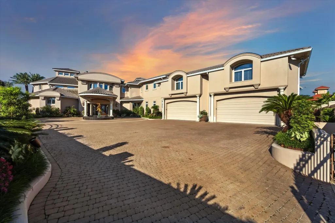
Experience the best of waterfront living at this exquisite estate - a private corner-lot retreat in Kemah, Texas, where stunning water views meet refined coastal elegance. This exceptional property is built for both beauty & resilience, featuring a steel & concrete bulkhead & a covered boathouse equipped with 30, 50, and 100-amp shore power for effortless docking of up to 130ft yacht. Inside, sophisticated marble finishes & carefully curated details create an atmosphere of timeless luxury, while an elevator & dumbwaiter offer seamless access throughout the home. A 70kW generator stands ready to deliver uninterrupted comfort, complemented by electric storm shutters for ultimate peace of mind. Step into your own private oasis w/ a sparkling pool & spa, gather around the fire pit under the stars, & welcome guests with their own private quarters designed for relaxation & comfort. At 112 Bayou Lane, every element is crafted for an extraordinary waterfront lifestyle. All info per Seller.
| Elementary School | Middle School | High School |
|---|---|---|
| STEWART ELEMENTARY SCHOOL (CLEAR CREEK) Elementary School | BAYSIDE INTERMEDIATE SCHOOL Middle School | CLEAR FALLS HIGH SCHOOL High School |
| Price History | |
|---|---|
| 1/20/2026 | Listed $5,400,000 |
| 6/26/2026 | 15$4,600,000 |
General Features
| Country | US |
|---|---|
| Sewer | Public Sewer |
| Heating | Central,Gas |
| Cooling | Central Air,Electric,Zoned |
| Roof | Tile |
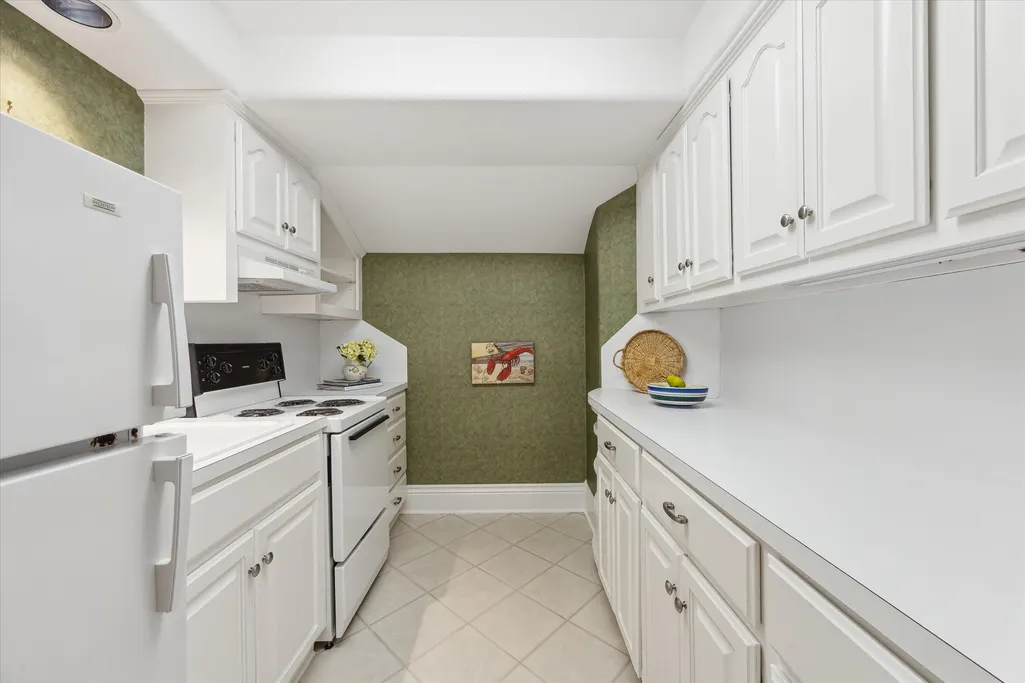
| Appliances | Dishwasher,Electric Cooktop,Electric Oven,Gas Cooktop,Disposal,Microwave,Trash Compactor,Refrigerator,Water Softener Owned |
| HOA Fee | 1380 |
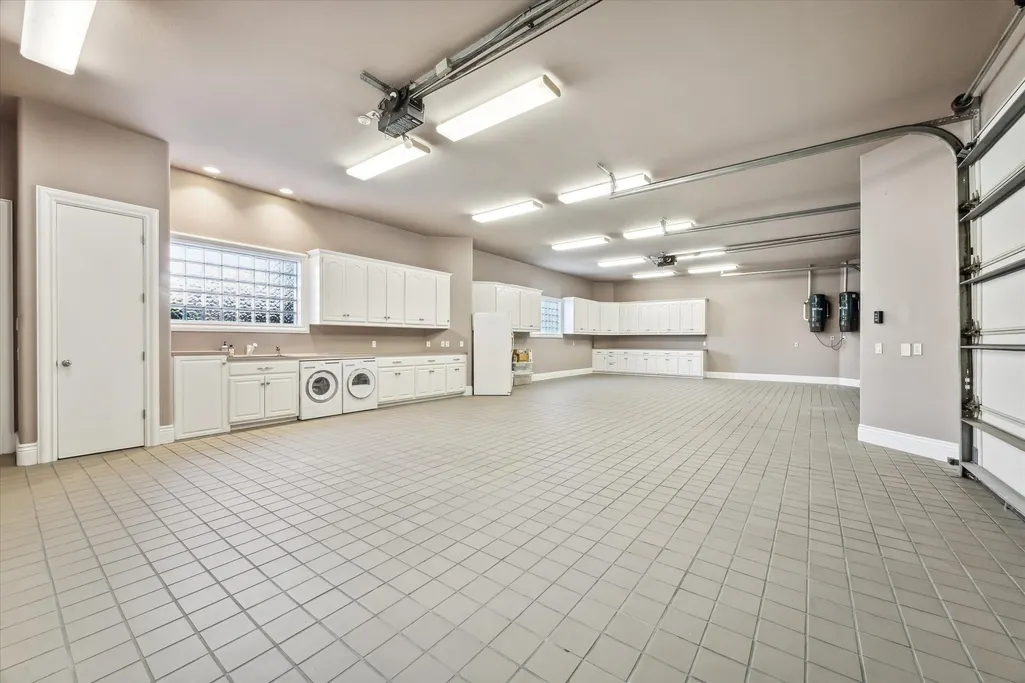
| Garage Spaces | 4 |
| Patio/Porch Features | Covered,Deck,Patio |
| Architectural Style | Traditional |
| Pool Features | Gunite,In Ground |
| Security Features | Security Gate,Security System Owned |
| Construction Materials | Stucco |
| Year Built | 1998 |
| Electric | Generator |
| Stories Count | 2 |
| Levels | Two |
| Property Subtype | Detached |
| Tax Year | 2024 |
| Ownership | Full Ownership |
| Waterfront Features | Boat Dock/Slip,Bulkhead,Boat Ramp/Lift Access,Bayfront,Waterfront |
| Accessibility | Accessible Elevator Installed |
| Assoc Fee Paid Per | Annually |
| County | Galveston |
| New Construction | false |
| Property Type | Residential |
| HOA | true |
| Attached Garage | true |
| Energy Efficient | Exposure/Shade |
| Subdivision Name | Lazy Bend |
| Facing Direction | South |
| Garage Y/N | true |
| Other Structures | Boat House |
| Total Rooms | 17 |
| Full Baths | 7 |
| Status | Active |
| Directions | From 146, turn onto Marina Bay Drive (FM 2094), turn right on Clear Lake Rd, right on E. Shore Drive. Then, turn left on Bayou Lane and the property is at the end of the road. |
| ModificationTimestamp | 2026-09-17T23:39:40.890-00:00 |
| High School | CLEAR FALLS HIGH SCHOOL |
| City | Kemah |
| Association Name | Lazy Bend |
| High School District | 9 - Clear Creek |
| MLS Area | 33 |
| Lot Size Units | Square Feet |
| Spa Features | Hot Tub |
| Elementary School | STEWART ELEMENTARY SCHOOL (CLEAR CREEK) |
| Tax Annual Amount | 38098 |
| Middle/Junior High School | BAYSIDE INTERMEDIATE SCHOOL |
| MLS Area Minor | League City |
| Lease Considered Y/N | false |
| Virtual Tour | https://media.autoreelapp.com/renders/sf5jbkp0p6/out.mp4 |
| Standard Status | Active |
| Middle/Junior School District | 9 - Clear Creek |
| Elementary School District | 9 - Clear Creek |
| Year Built Source | Public Records |
| PostalCity | Kemah |
| Legal Description | ABST 18 M MULDOON SUR LOT 111 & PT OF LOT 112 (111-0) LAZY B |
Interior Features
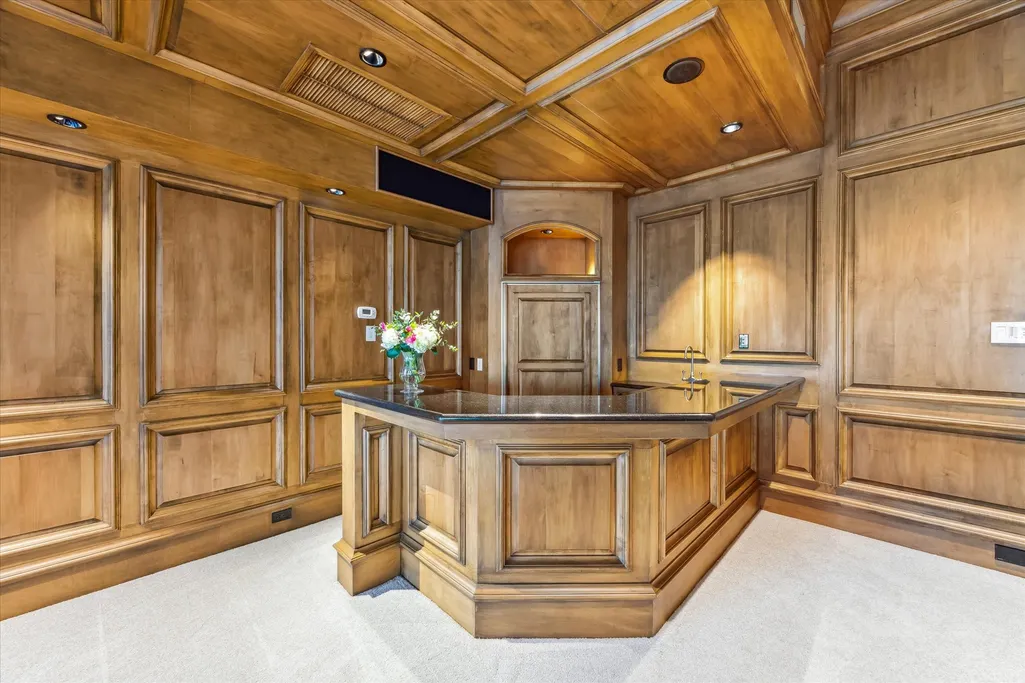
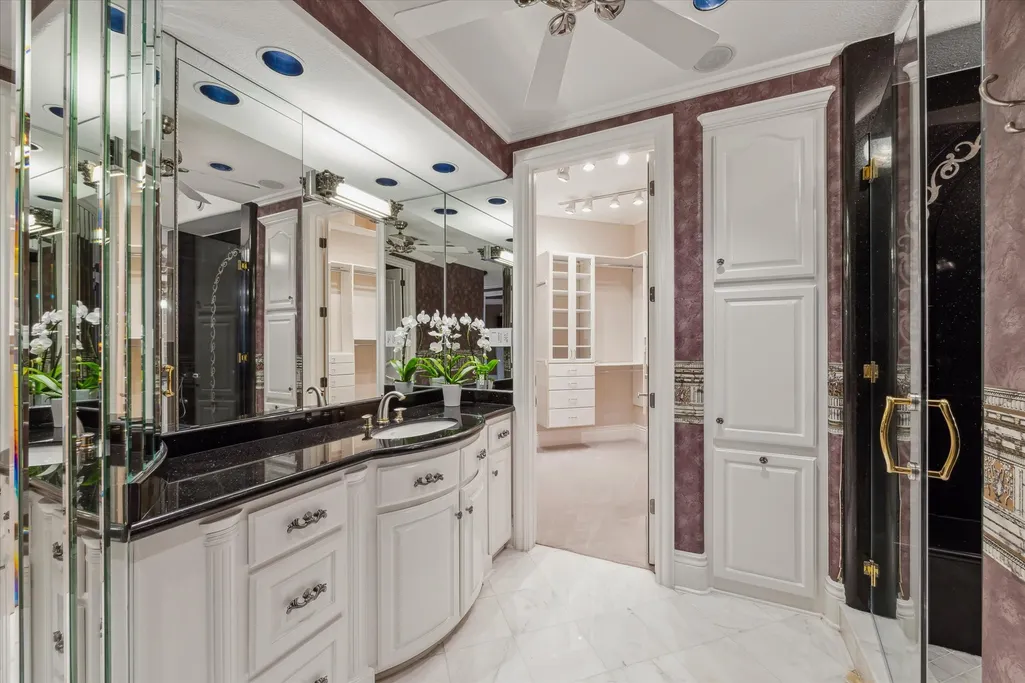
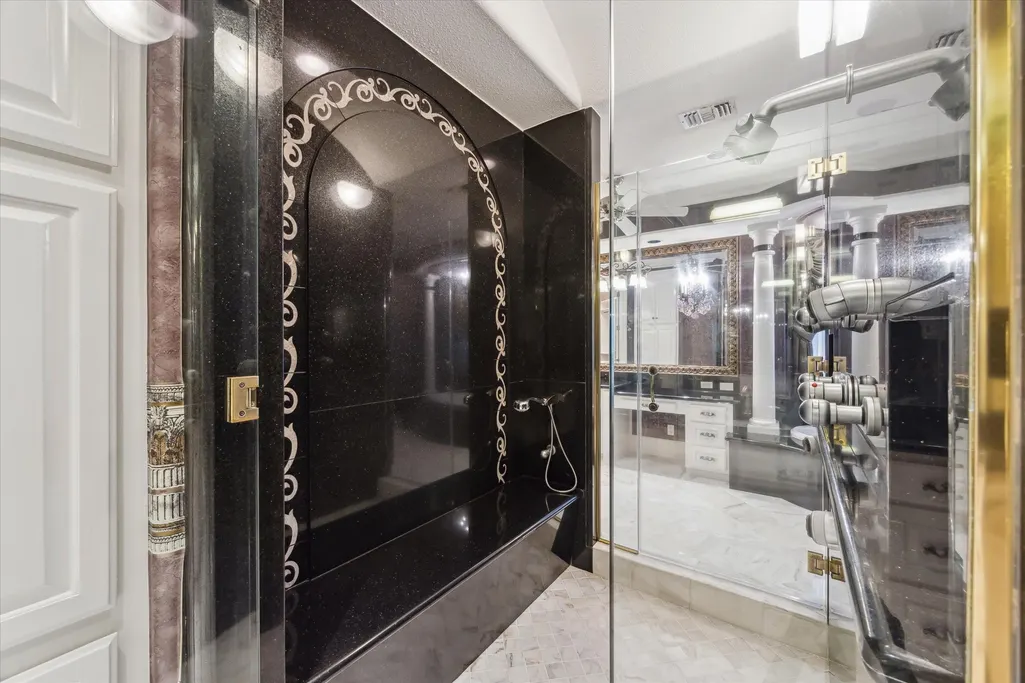
| Interior Amenities | Wet Bar,Breakfast Bar,Balcony,Crown Molding,Central Vacuum,Double Vanity,Entrance Foyer,Elevator,High Ceilings,Kitchen Island,Main Level Primary,Multiple Staircases,Pantry,Soaking Tub,Separate Shower,Vanity,Wired for Sound,Window Treatments,Ceiling Fan(s) |
|---|---|
| Flooring | Carpet,Marble,Tile |
| Total Fireplaces | 4 |
| Fireplace Features | Gas Log,Outside |
| Air Conditioning Y/N | true |
| Heating Y/N | true |
| Window Features | Storm Window(s),Window Coverings |
| Fireplace Y/N | true |
| Half Baths | 3 |
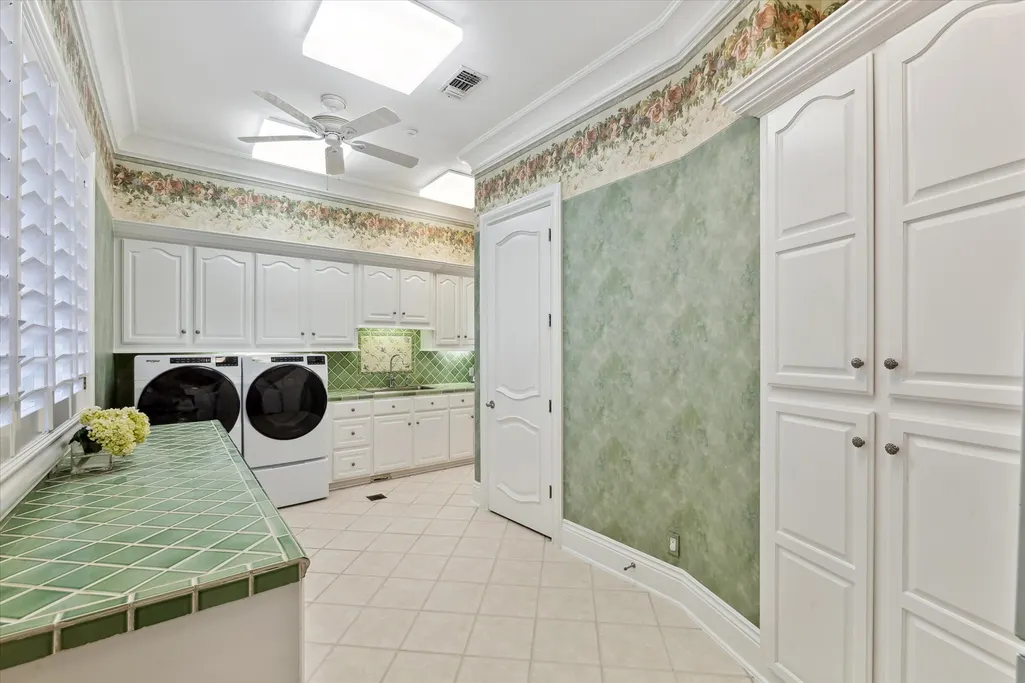
| Laundry Features | Washer Hookup,Electric Dryer Hookup |
| Total Bedrooms | 5 |
| Room Type | Breakfast Room/Nook,Dining Room,Entry/Foyer,Guest Quarters,Living Room,Media Room,Office,Utility Room |
| LivingAreaSource | Appraiser |
| Total Baths | 10 |
Exterior Features
| Exterior Amenities | Covered Patio,Hot Tub/Spa,Sprinkler/Irrigation,Paved Driveway,Patio,Storm/Security Shutters |
|---|---|
| Parking Features | Additional Parking,Attached,Driveway,Detached,Electric Gate,Garage,Garage Door Opener,Porte-Cochere |
| Lot Features | Waterfront,Side Yard |
| Water Source | Public |
| Lot Size Area | 27613 |
| Foundation Details | Slab |
| Spa | true |
| Building Area Total | 10040 |
| Lot Size Acres | 0.6339 |
| Road Surface Type | Concrete |
| Lot Size Source | Appraiser |
| Waterfront Y/N | true |
| Private Pool | true |
Amenities
- Foreclosure
- Views
- Short Sale
- New Construction
- Adult 55+
- Lease To Own
- No HOA Fees
- Furnished
- Primary On Main
- Air Conditioning
- Seller Finance
- Green
- Fixer Upper
- Horse
- Golf
- Fireplace
- Deck
- Garage
- Basement
- Pool
Property vs Single Family Average in 77565
Price
Taxes
Year Built
 © 2026 North Texas Real Estate Information Systems, Inc. All rights reserved. Disclaimer: All information deemed reliable but not guaranteed and should be independently verified. All properties are subject to prior sale, change or withdrawal. Neither listing broker(s) nor NextHome Premier Homes Realty shall be responsible for any typographical errors, misinformation, misprints and shall be held totally harmless. The database information herein is provided from and copyrighted by the North Texas
 The information being provided by Houston Association of REALTORS, Inc. is for the consumer's personal, non-commercial use and may not be used for any purpose other than to identify prospective properties consumers may be interested in purchasing. Any information relating to real estate for sale referenced on this web site comes from the Internet Data Exchange (IDX) program of the Houston Association of REALTORS, Inc. This web site may reference real estate listing(s) held by a brokerage firm other
